C03
Decorative, privacy and acoustic screens, functional louvers and equipment enclosures that control light, air and views.
The range
Choose a product.
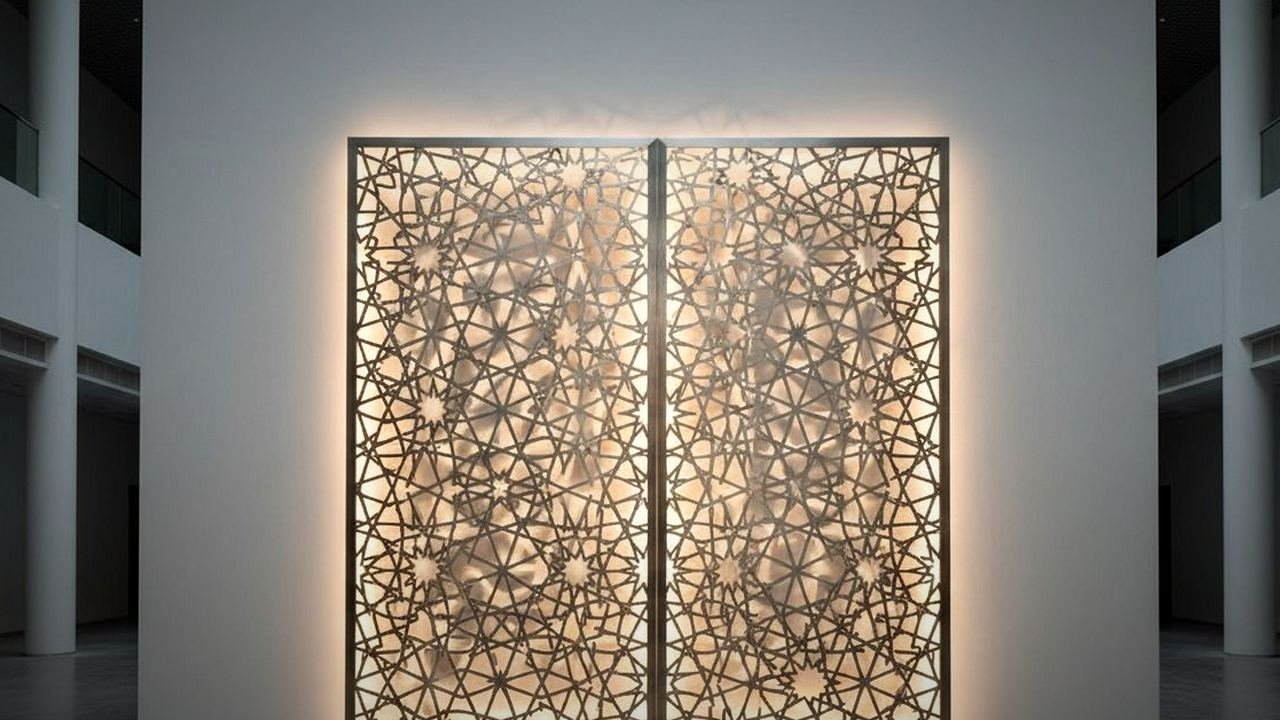 C03.1 Screens & Louvers
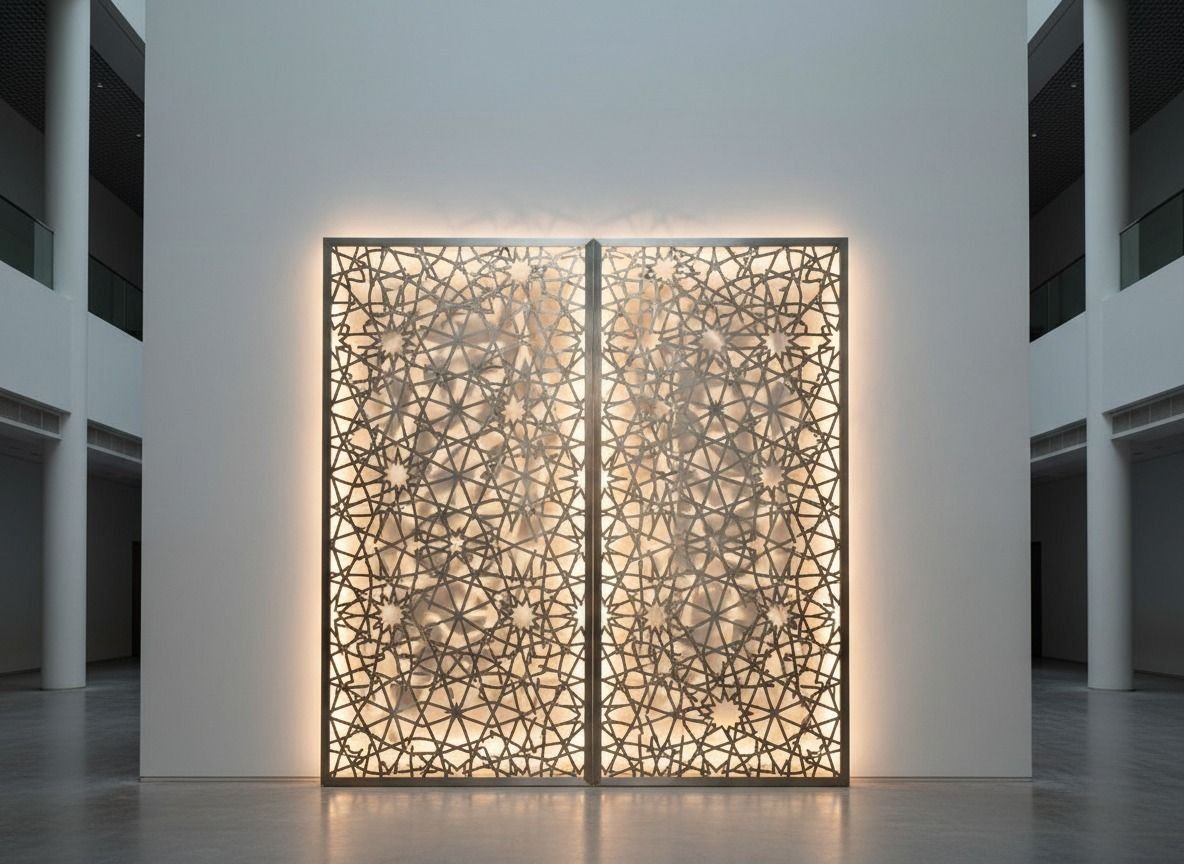
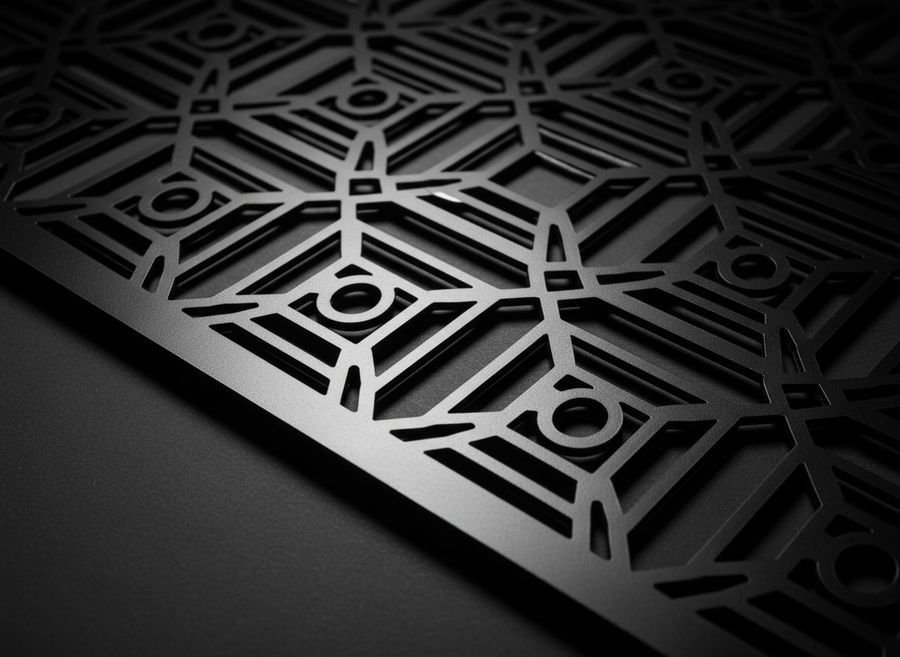
Laser cut screens
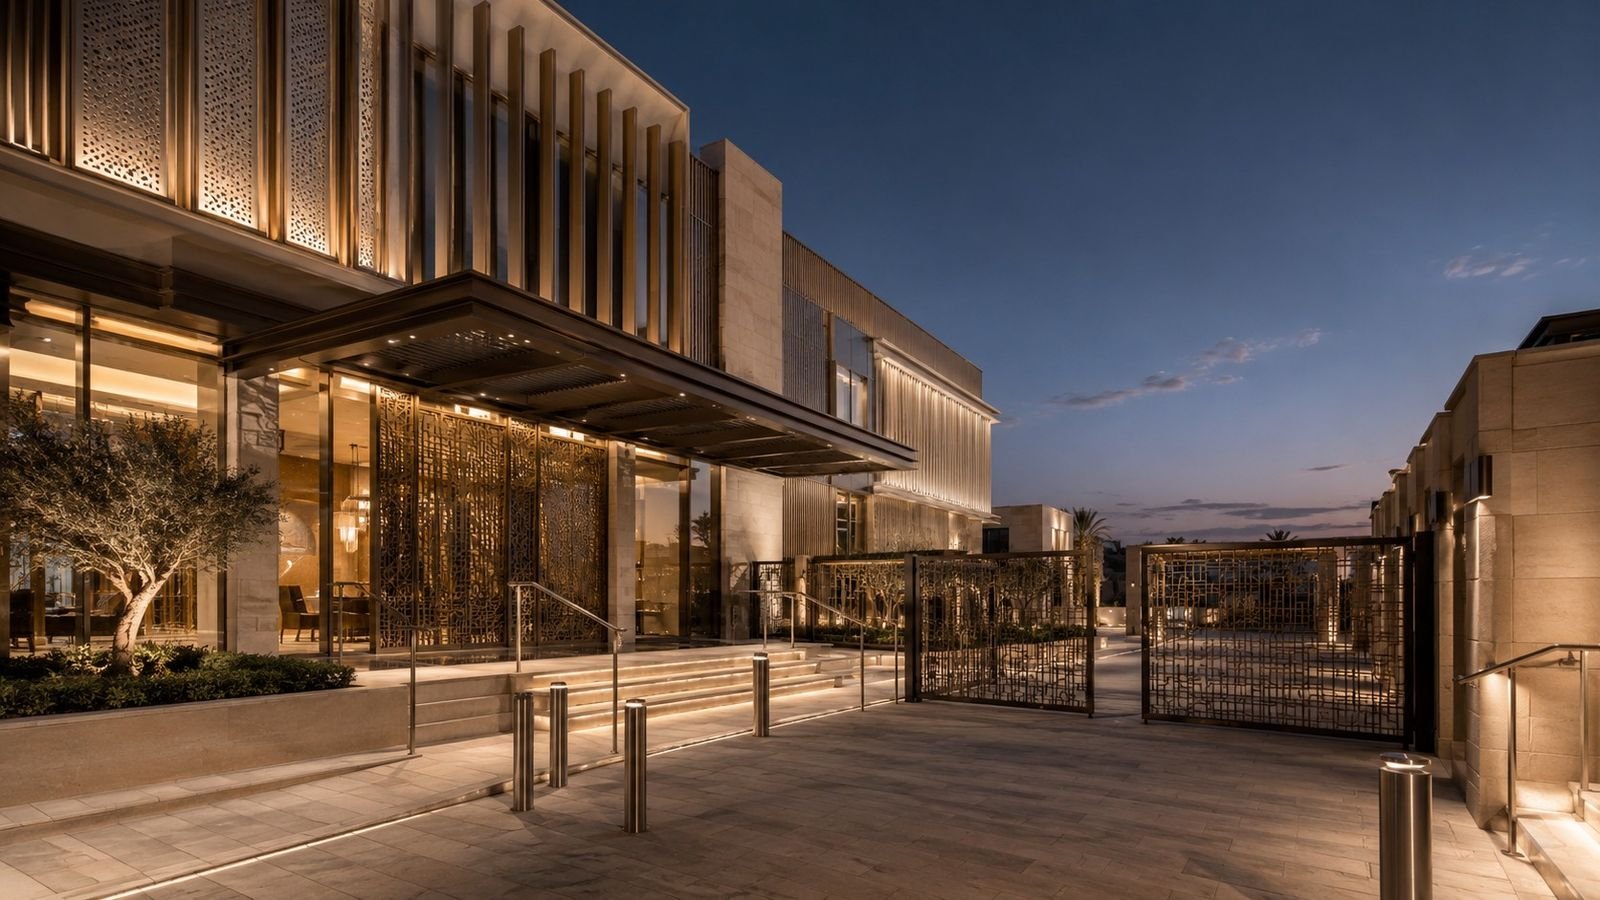
Custom patterns in aluminum, steel or Corten, flat or folded.
Learn more
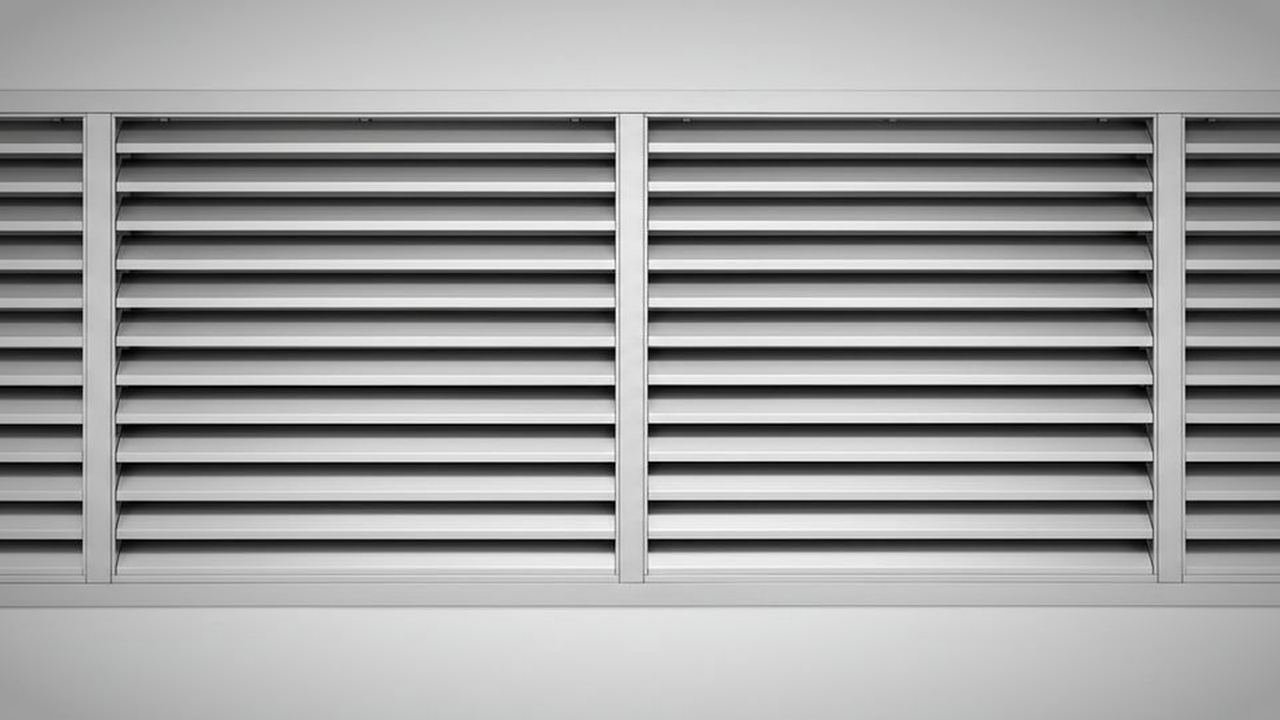 C03.2 Screens & Louvers
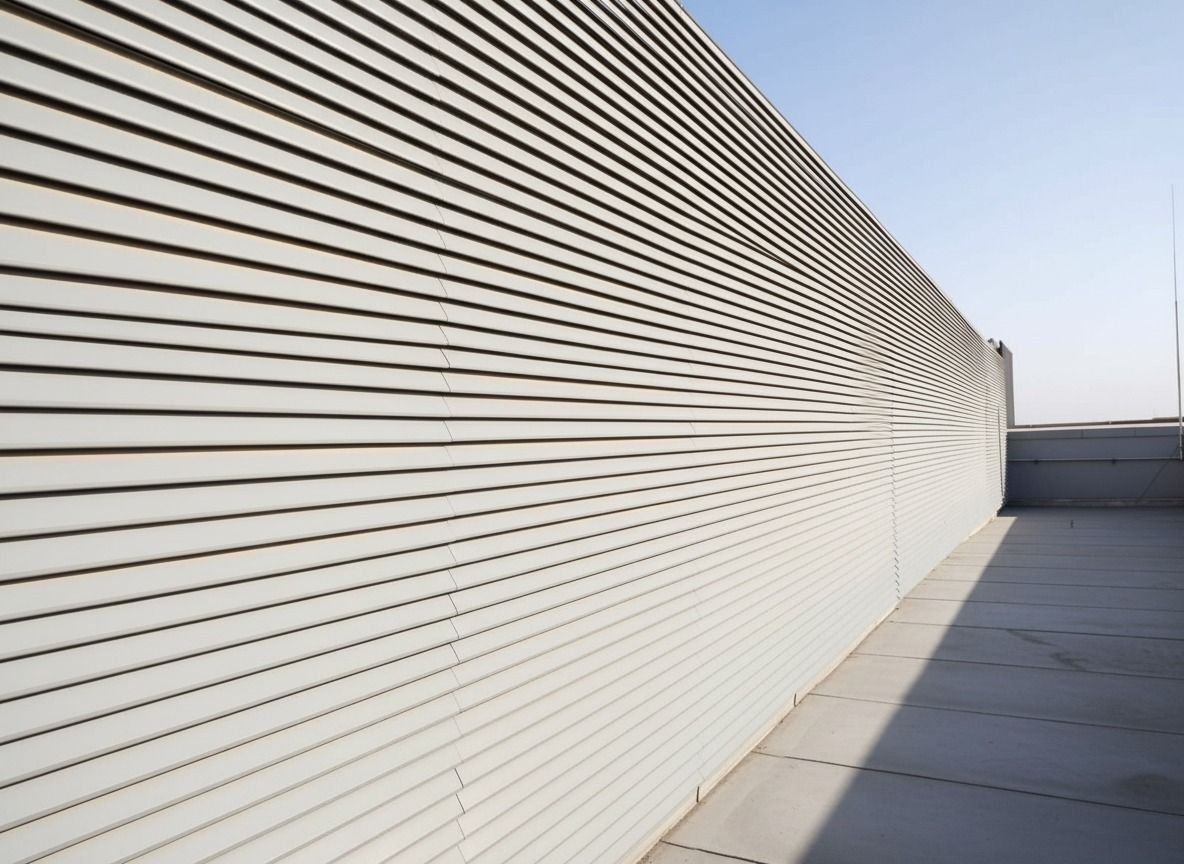
Fixed louvers
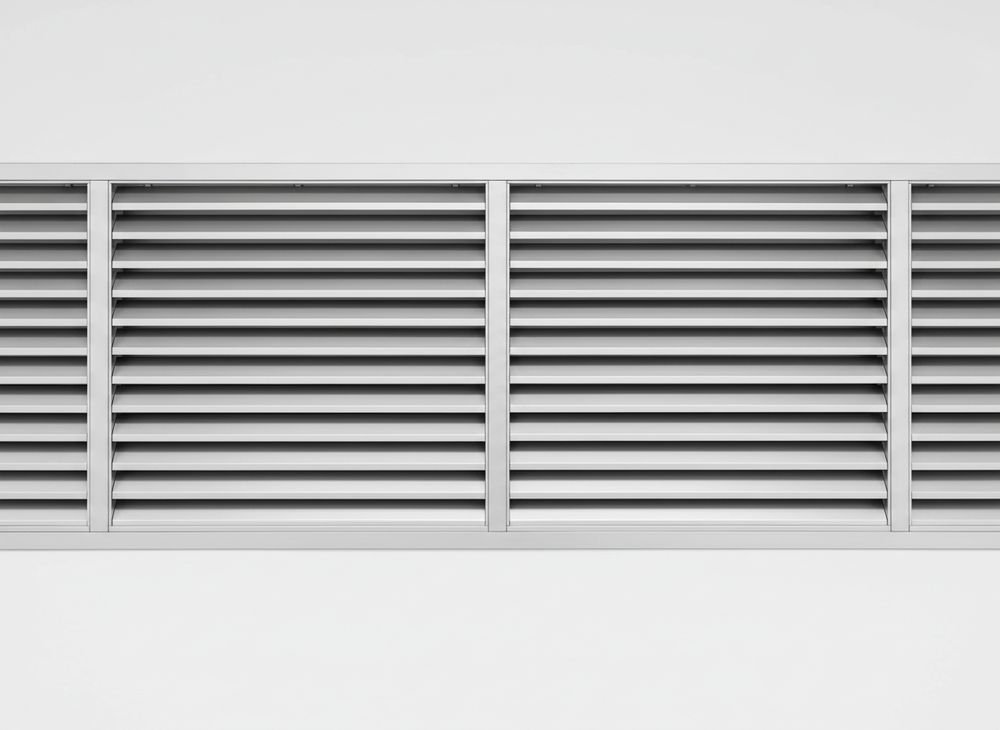
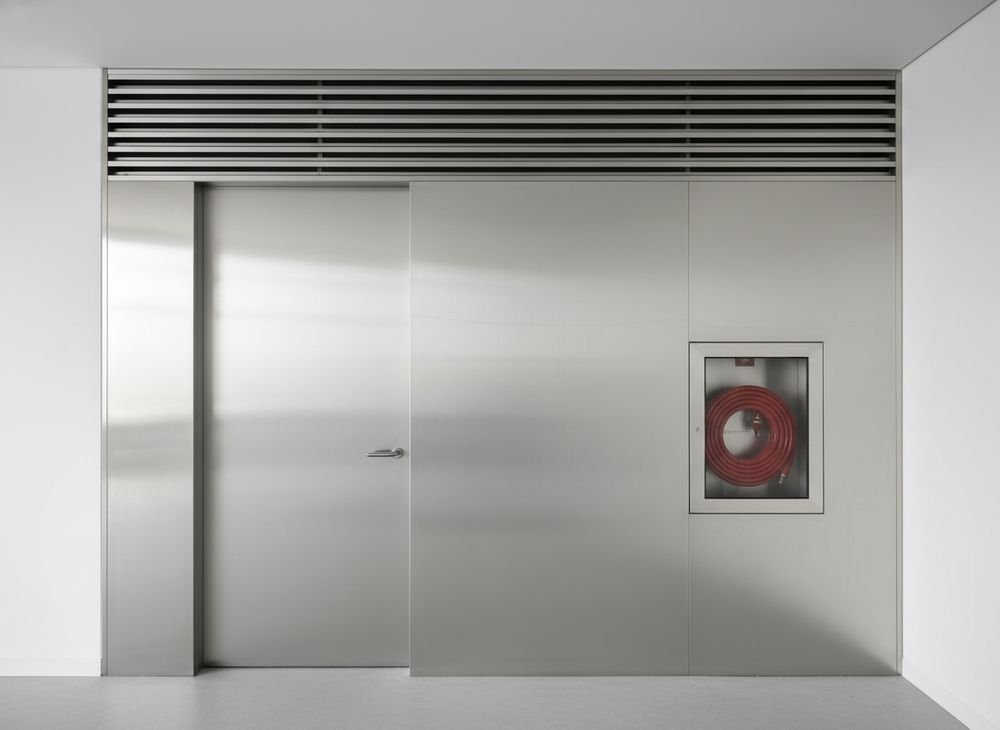
Weather louvers and architectural blades for ventilation and screening.
Learn more
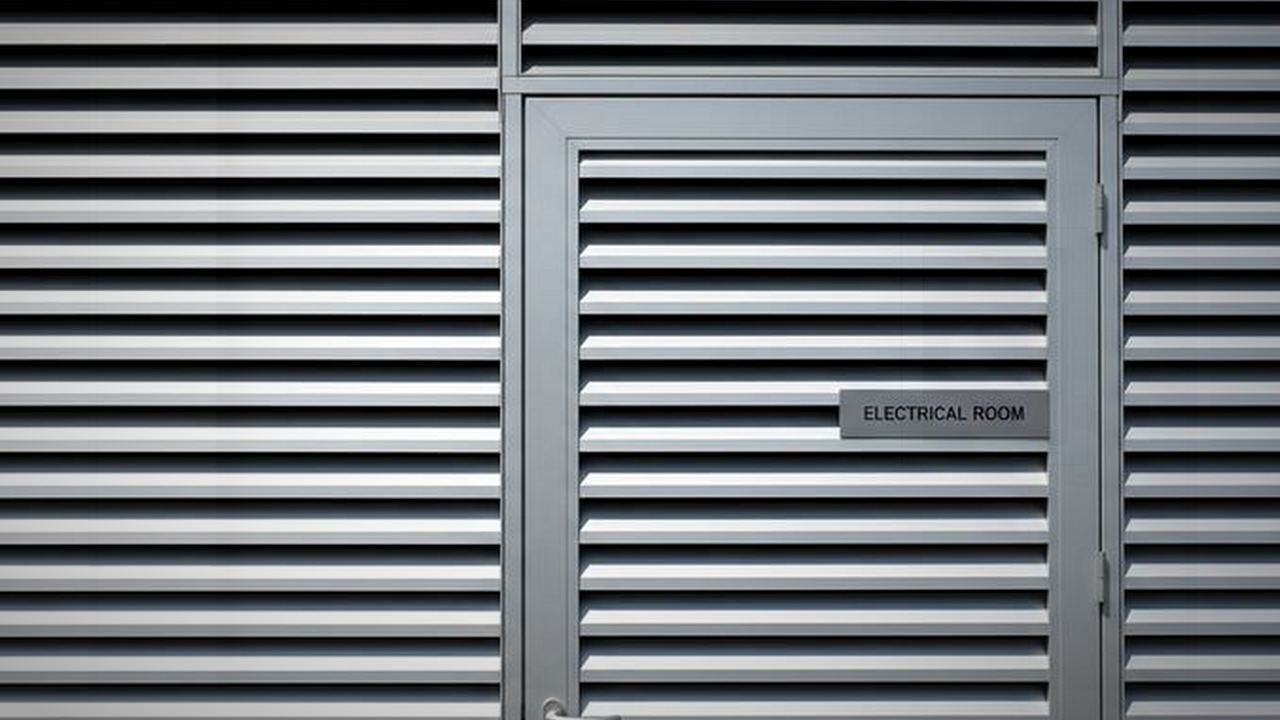 C03.3 Screens & Louvers
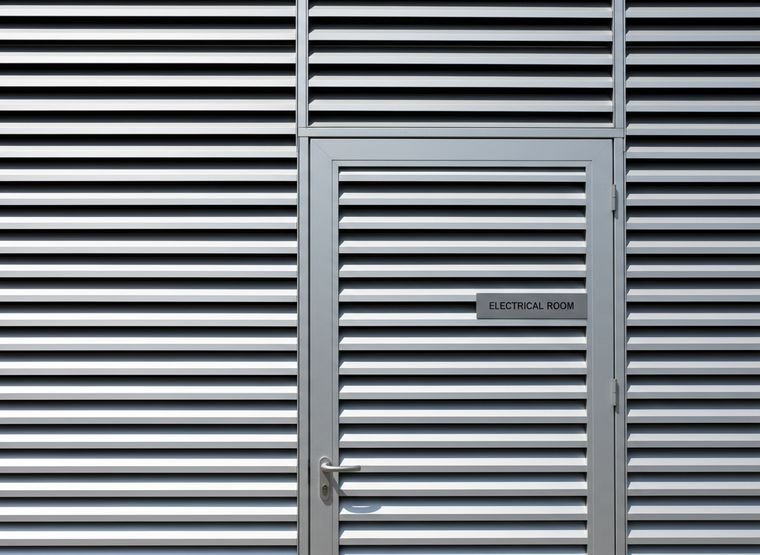
Louver doors
Matching doors with frames, hardware and locks.
Learn more
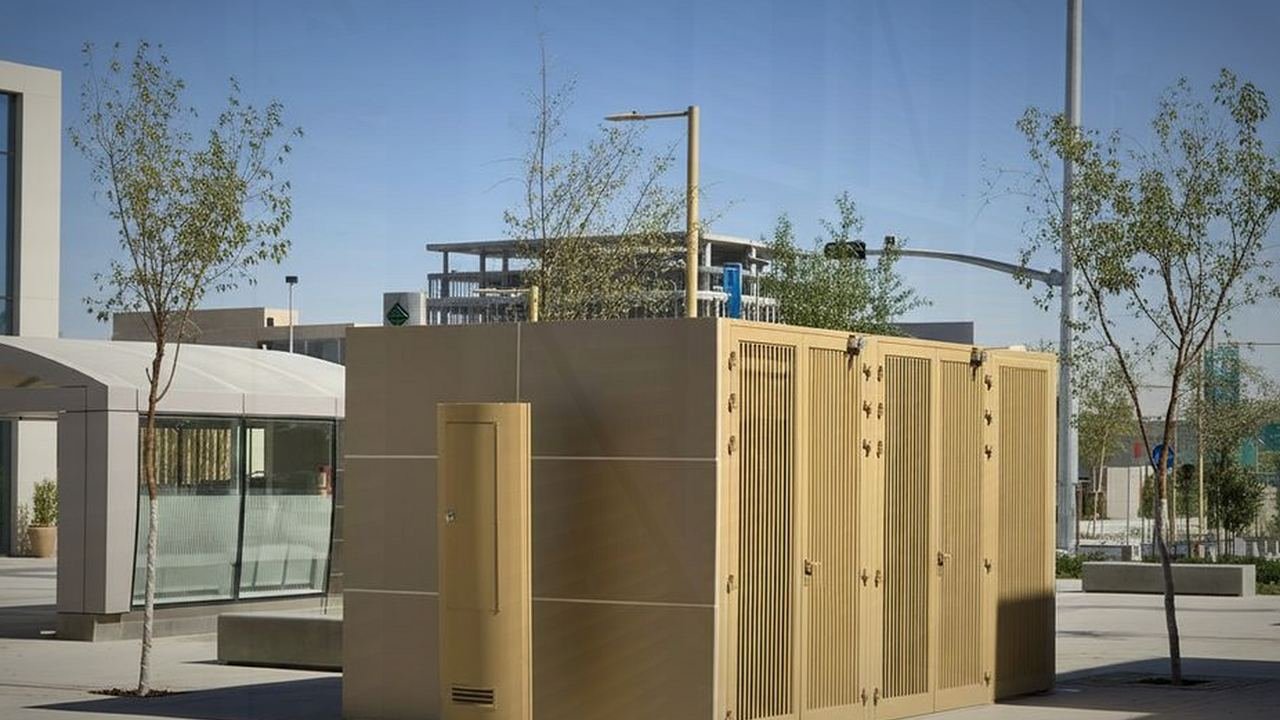 C03.4 Screens & Louvers
Enclosures
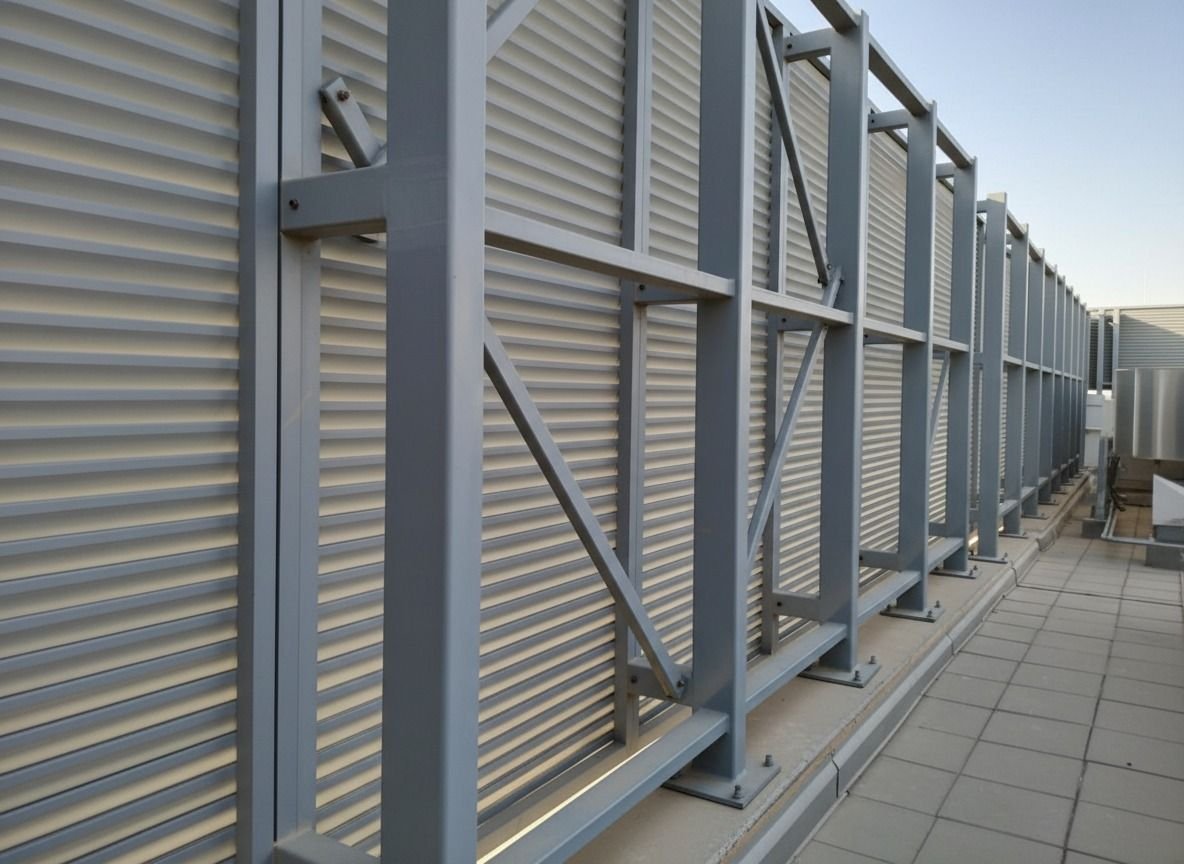
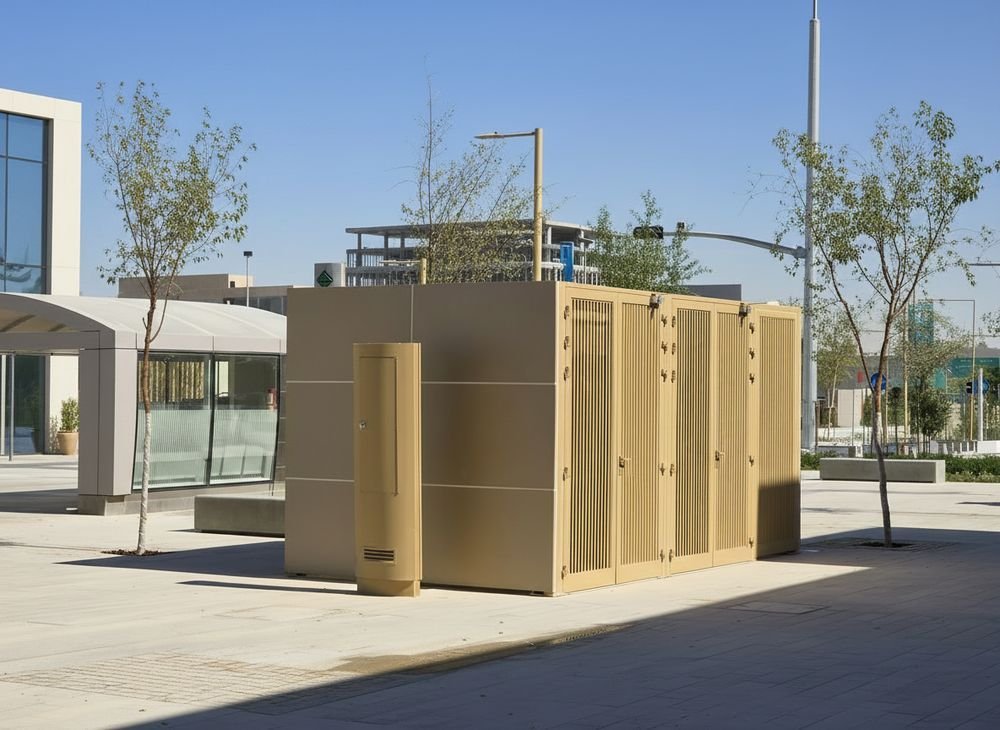
Screened enclosures for generators, chillers and utility equipment.
Learn more
Gallery
Swipe or use the arrows · tap to enlarge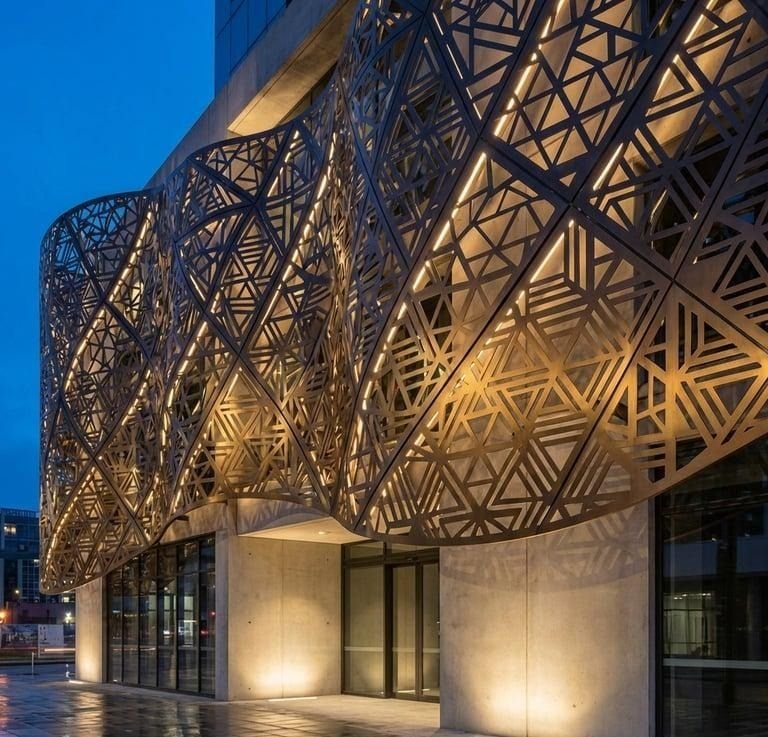
Overview
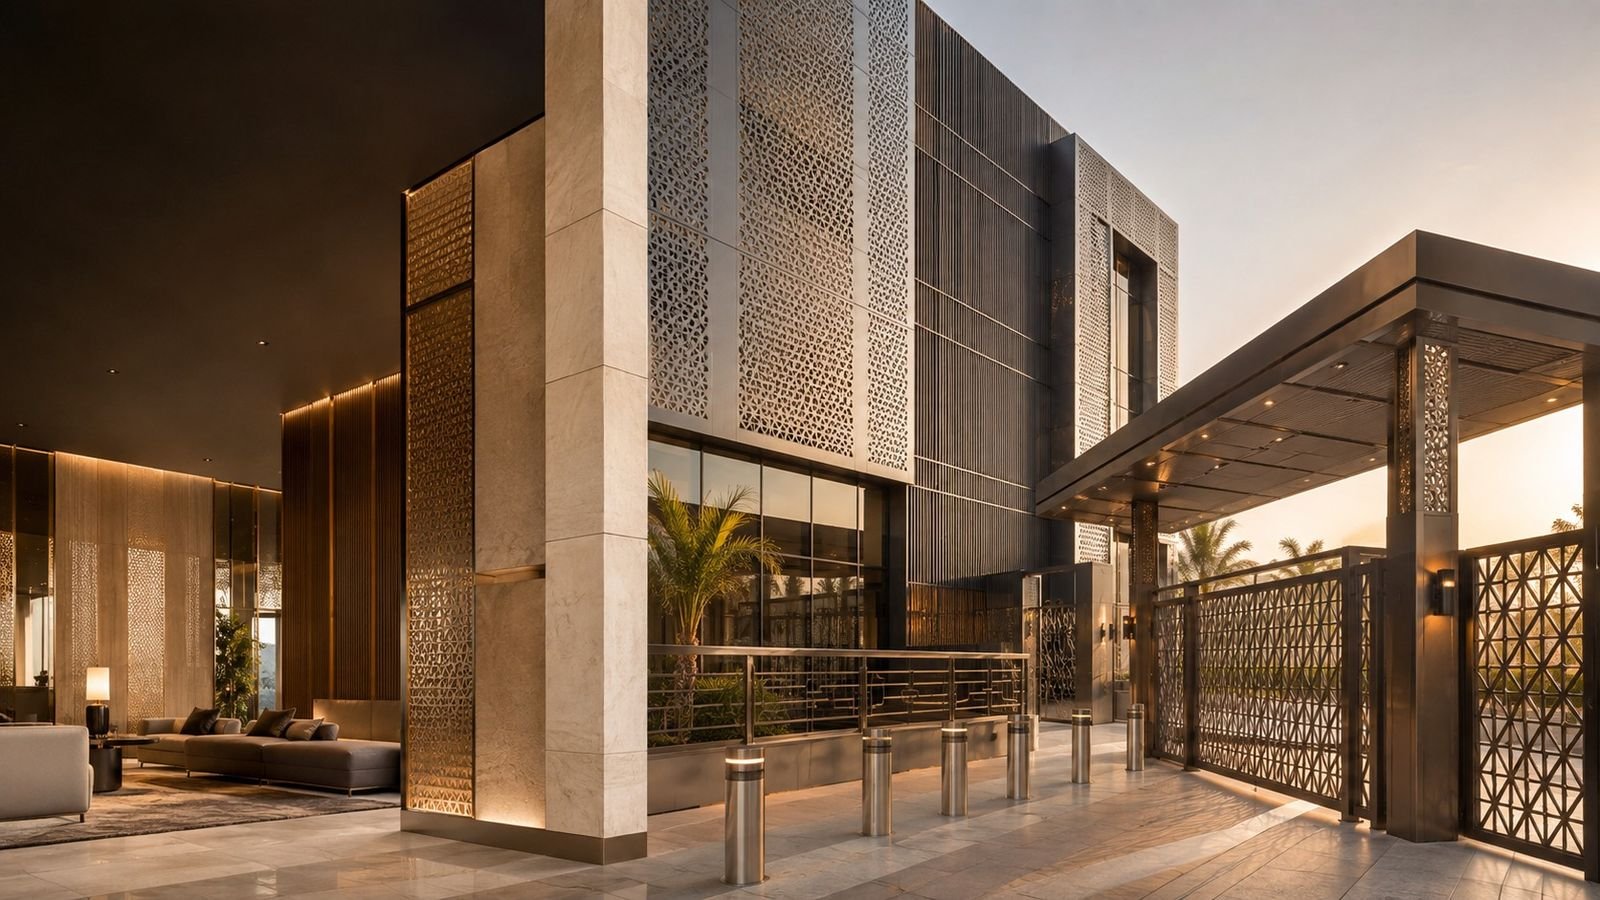
Screens and louvers do real work: they shade glass, hide plant equipment, ventilate rooms and give privacy without closing a building off. We size blade profiles, spacing and free area to the job, whether the goal is airflow, rain defense or a pattern of light and shadow.
Where it goes
Built for real
conditions.
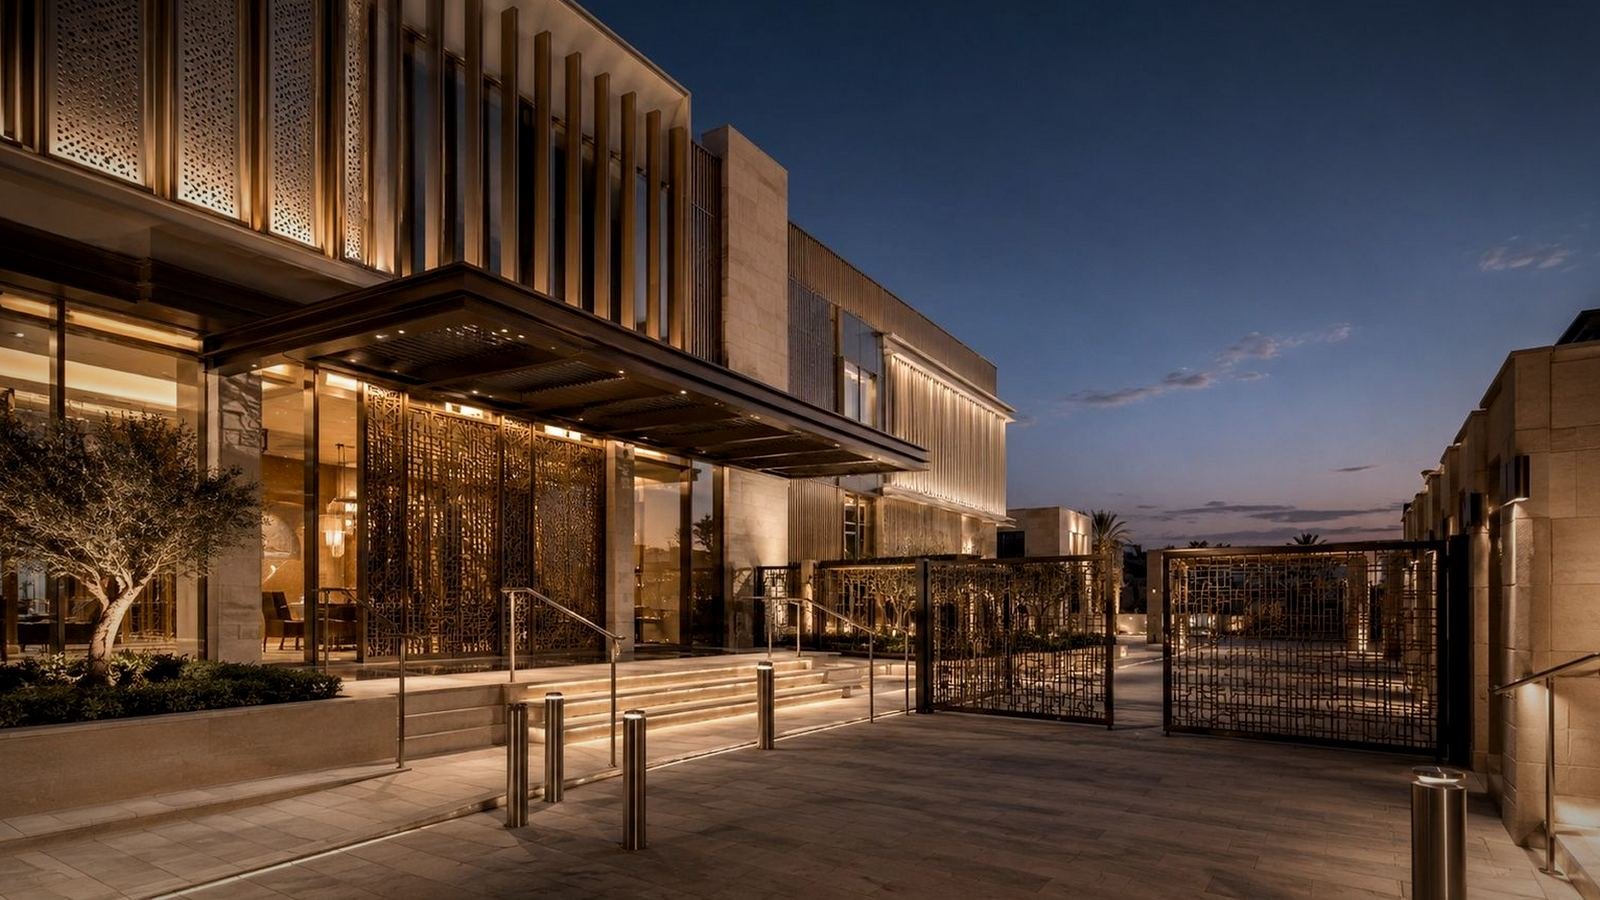
Decorative screens are laser cut from your pattern or ours, including geometric designs rooted in regional architecture. Louvers are supplied as fixed or adjustable blades, doors and complete enclosures.
Tech specs
Typical specification.
Technical data
Engineering details.
Typical values. Final values follow the project specification and approved shop drawings.
Submittals
What you receive.
- Shop drawings and setting out drawings
- Structural calculations
- Material submittals and mill certificates
- Samples and mockups
- Inspection and test plan (ITP)
- Test reports, warranties and O&M manuals
Explore other products
Start a project
Bring us
a drawing
Send an early sketch, a sample board or a finished detail. We'll come back with material options, a buildable approach and a price.