1 / 12
Overview
Stainless steel, brass, copper and weathering steel bring warmth and permanence to feature walls, lobbies and entrances. We select the grade and finish for the setting, inside or out.
Key features
Designed in detail.
01
Premium materials
Stainless 304 and 316, brass, copper and Corten sheet.
02
Hand finished
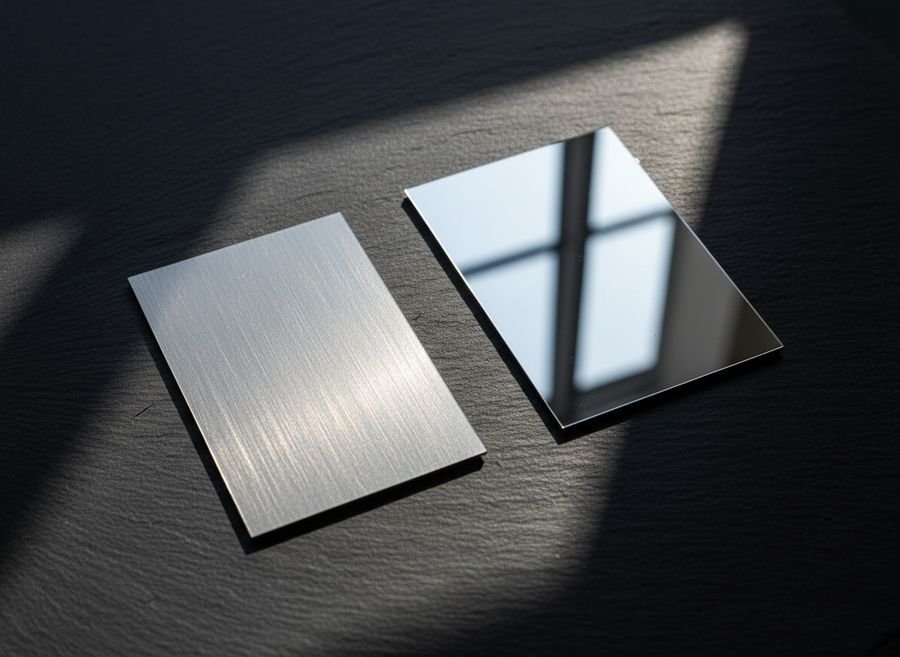
Brushed, mirror, bead blasted or patinated in our shop.
03
Invisible joints
Tight joint lines and concealed fixings for a seamless surface.
04
Integrated details
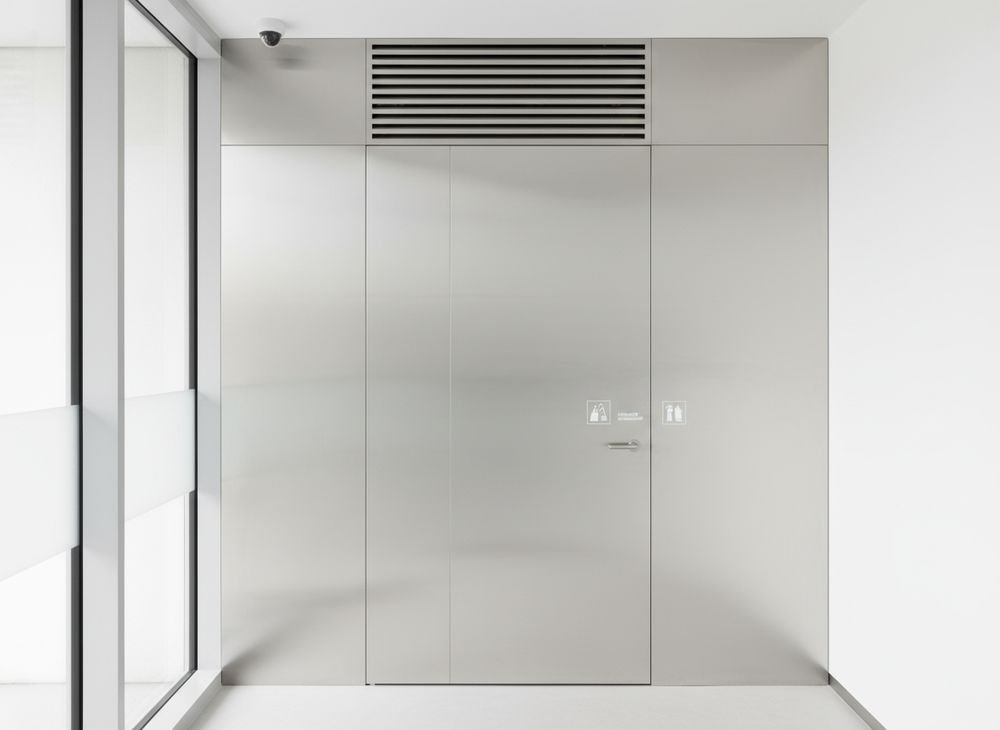
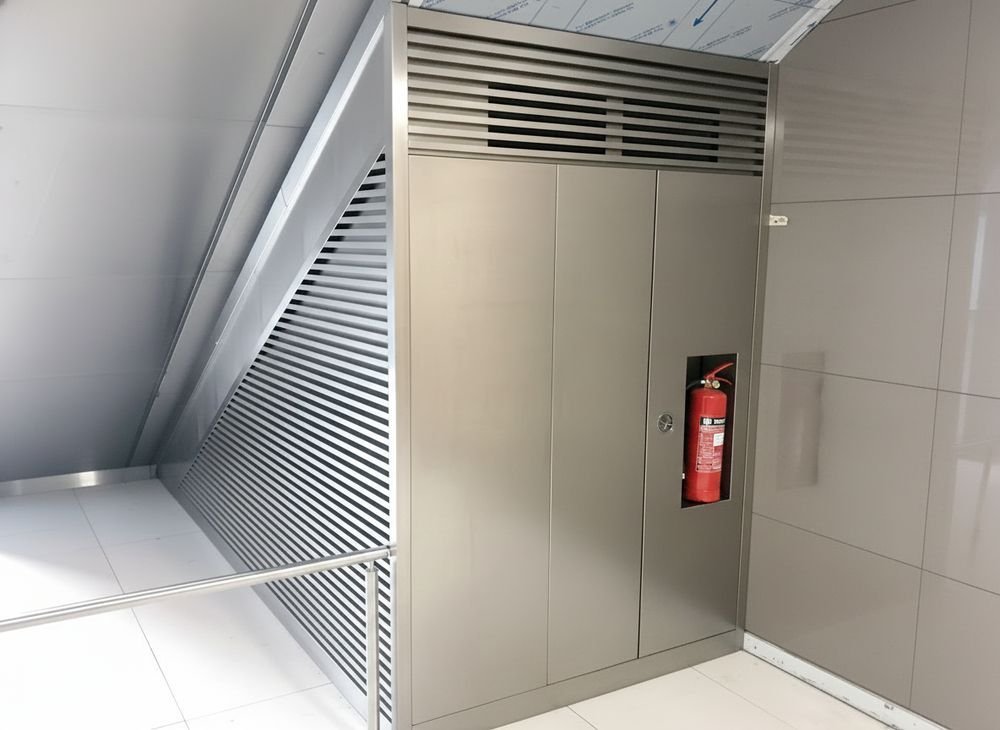
Doors, grilles and access panels finished to match the wall.
Where it goes
Built for real
conditions.
Lobbies and receptionsEntrancesElevator coresRetail interiors
Tech specs
Typical specification.
MaterialsStainless, brass, copper, Corten
FinishesBrushed, mirror, blasted, patinated
SubstrateBonded to board or on subframe
ScopeMockups, fabrication, installation
Technical data
Engineering details.
Performance testingAir, water and structural to ASTM E283 / E331 / E330 where specified
Curtain wall interfacesEN 13830
Design wind loadPer SBC 301 for the project site
Panel thicknessACP 4 mm; solid aluminum 2 to 4 mm
CoatingsPVDF to AAMA 2605; powder to AAMA 2604 or Qualicoat
Fabrication tolerance±0.5 mm on cut and fold
Typical values. Final values follow the project specification and approved shop drawings.
Submittals
What you receive.
- Shop drawings and setting out drawings
- Structural calculations
- Material submittals and mill certificates
- Samples and mockups
- Inspection and test plan (ITP)
- Test reports, warranties and O&M manuals
Facades & Cladding
More in this line.
 C01.1 Facades & Cladding
Ventilated rainscreen
Open or closed joint panels on an aluminum subframe, with an air gap behind for heat and moisture control.
Learn more
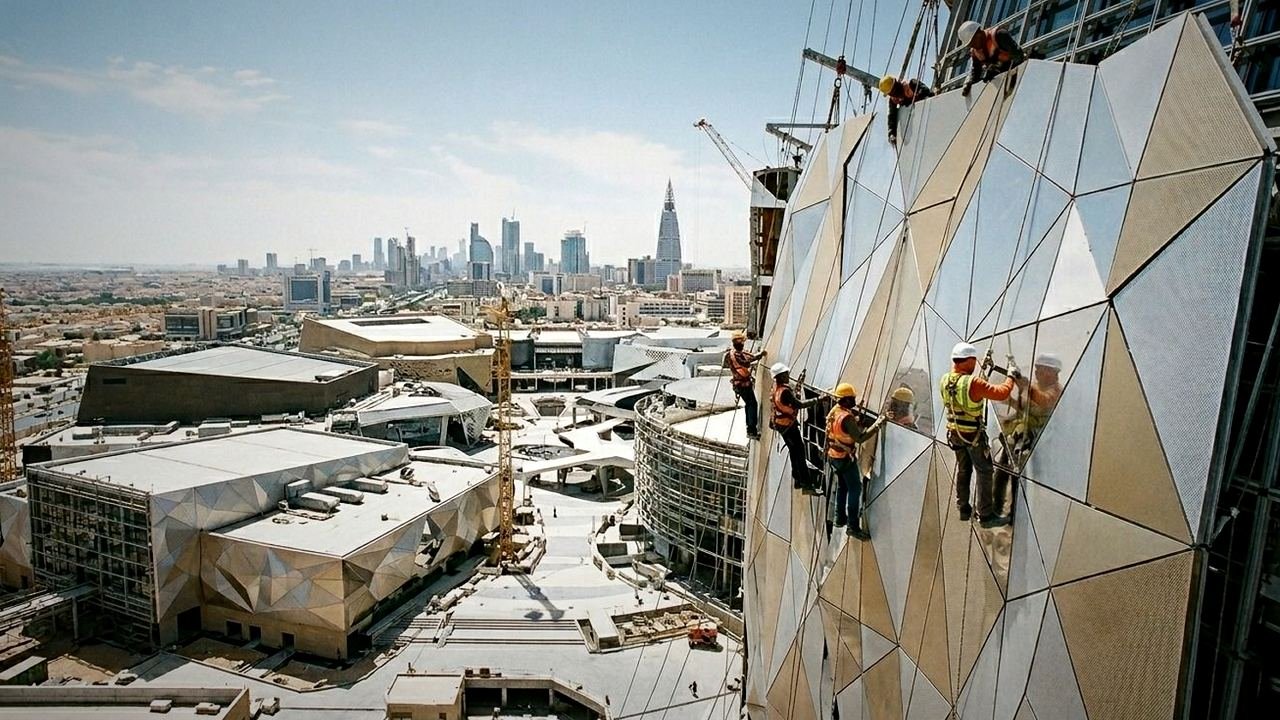 C01.2 Facades & Cladding
Composite and solid panels
ACP with fire rated cores or solid aluminum sheet, folded into cassettes with concealed fixings.
Learn more
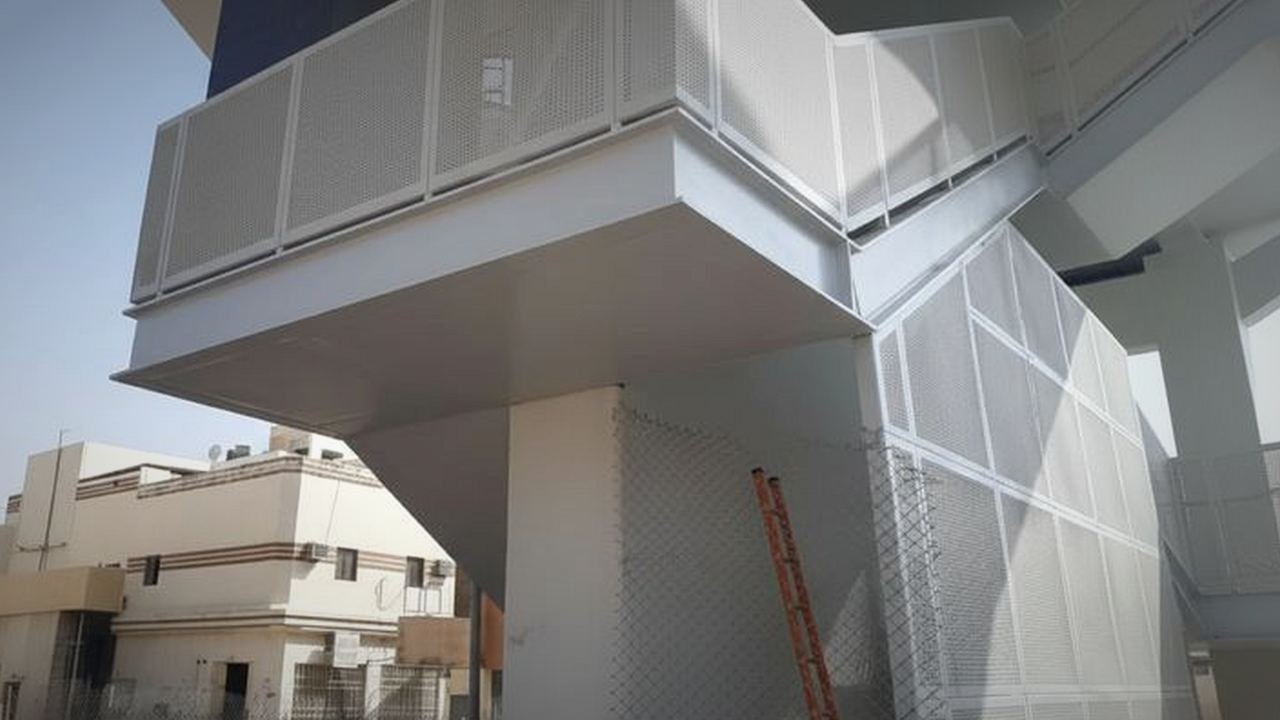 C01.3 Facades & Cladding
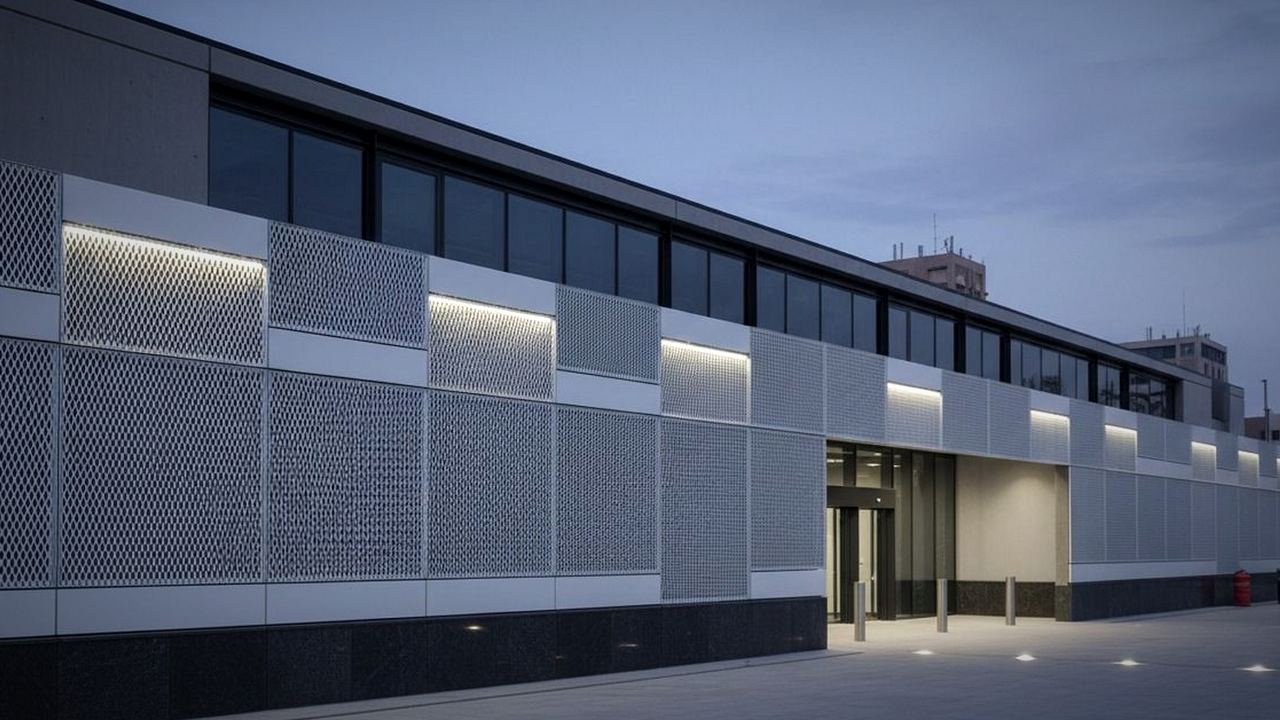
Perforated and patterned skins
Custom perforation and laser cut patterns for shading, screening and signature facades.
Learn more
Start a project
Bring us
a drawing
Send an early sketch, a sample board or a finished detail. We'll come back with material options, a buildable approach and a price.