Overview
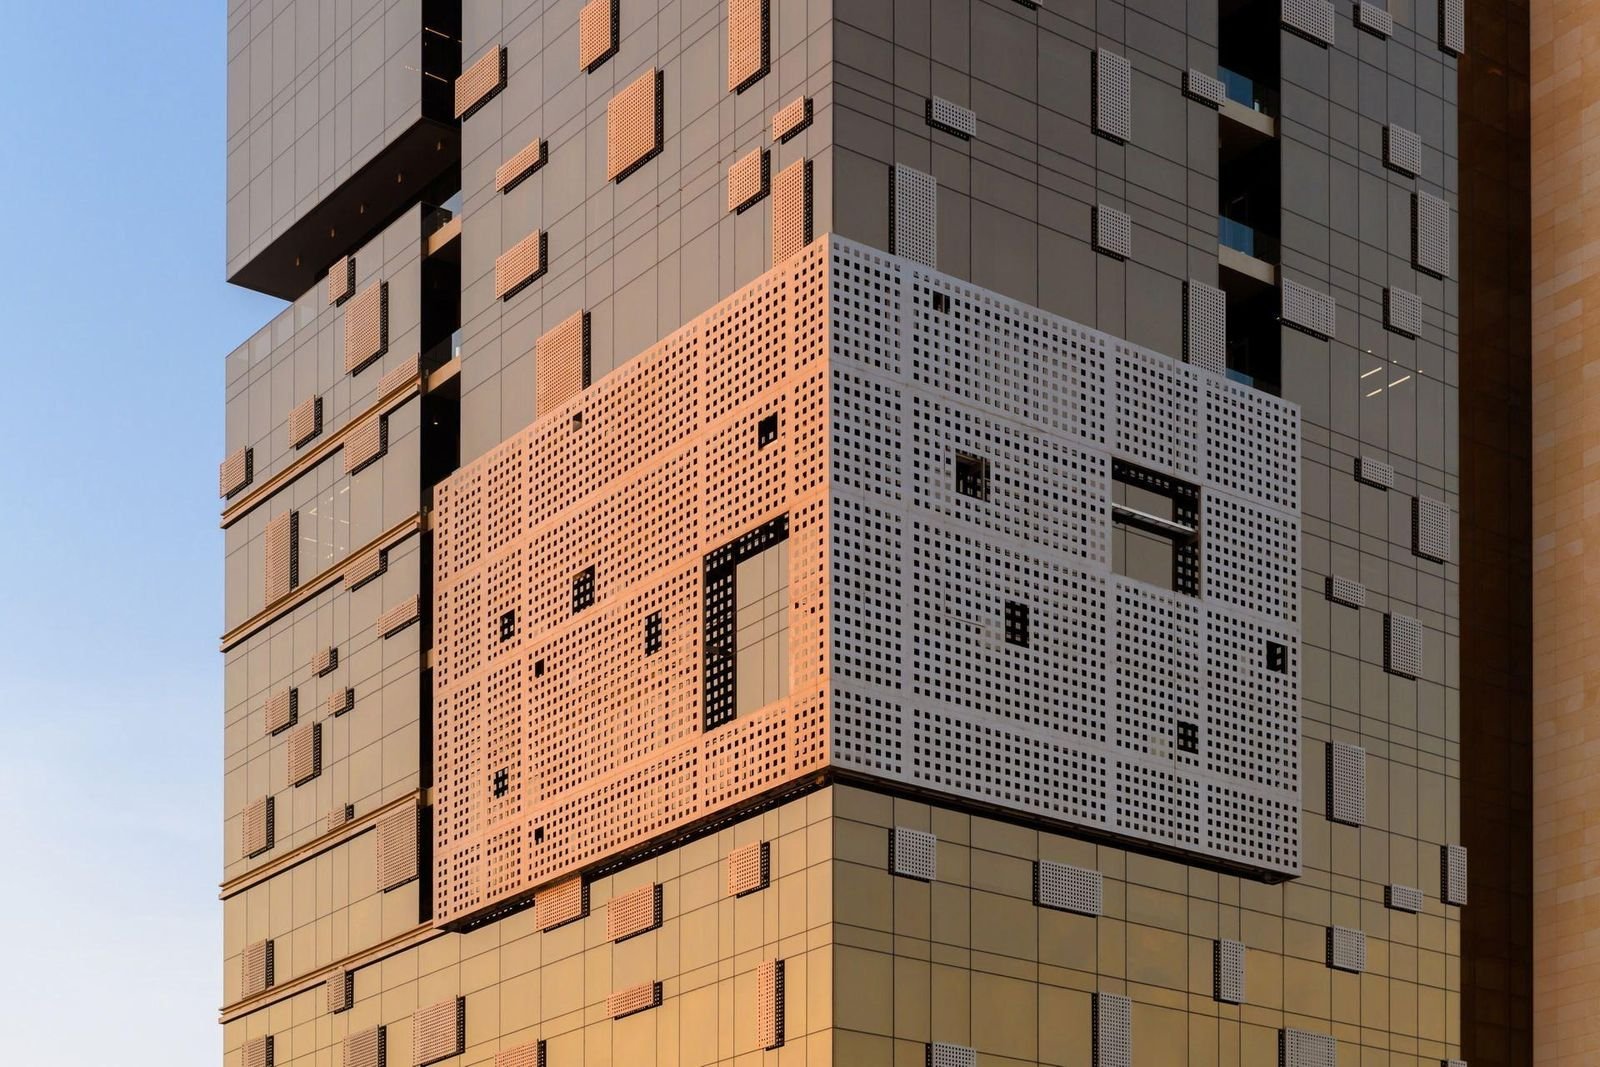
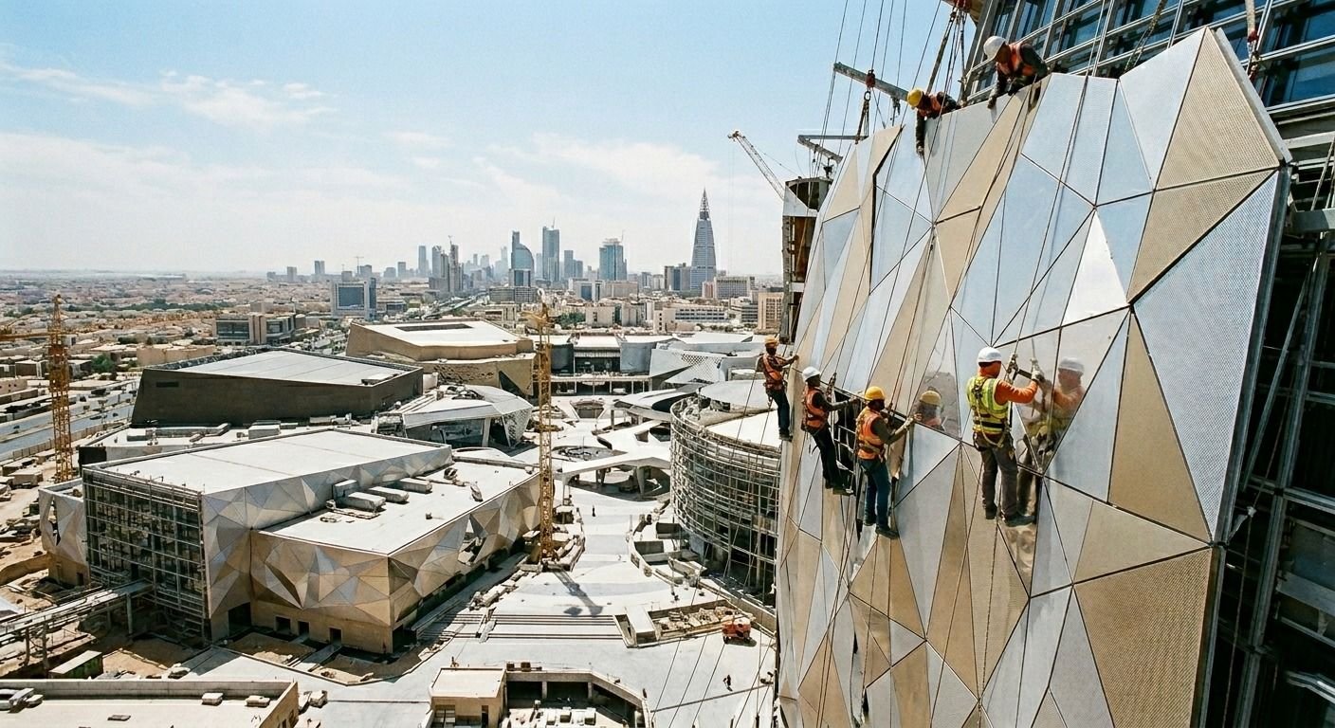
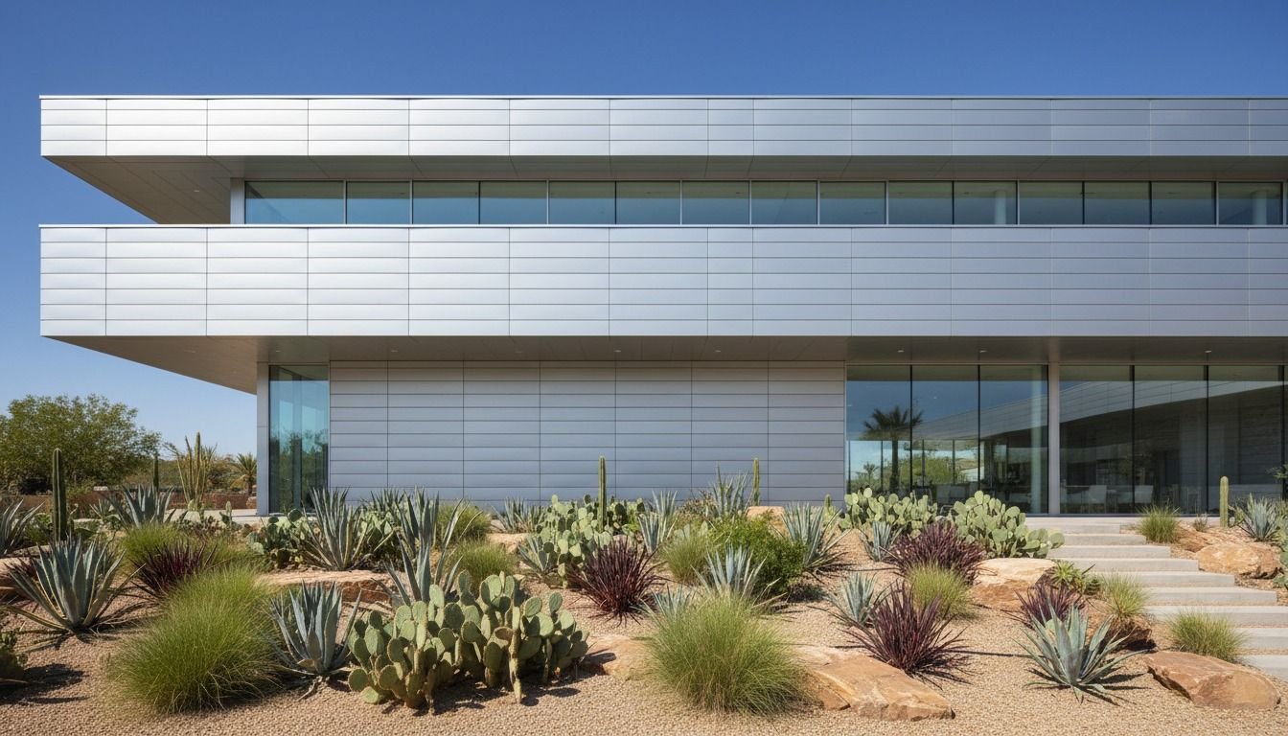
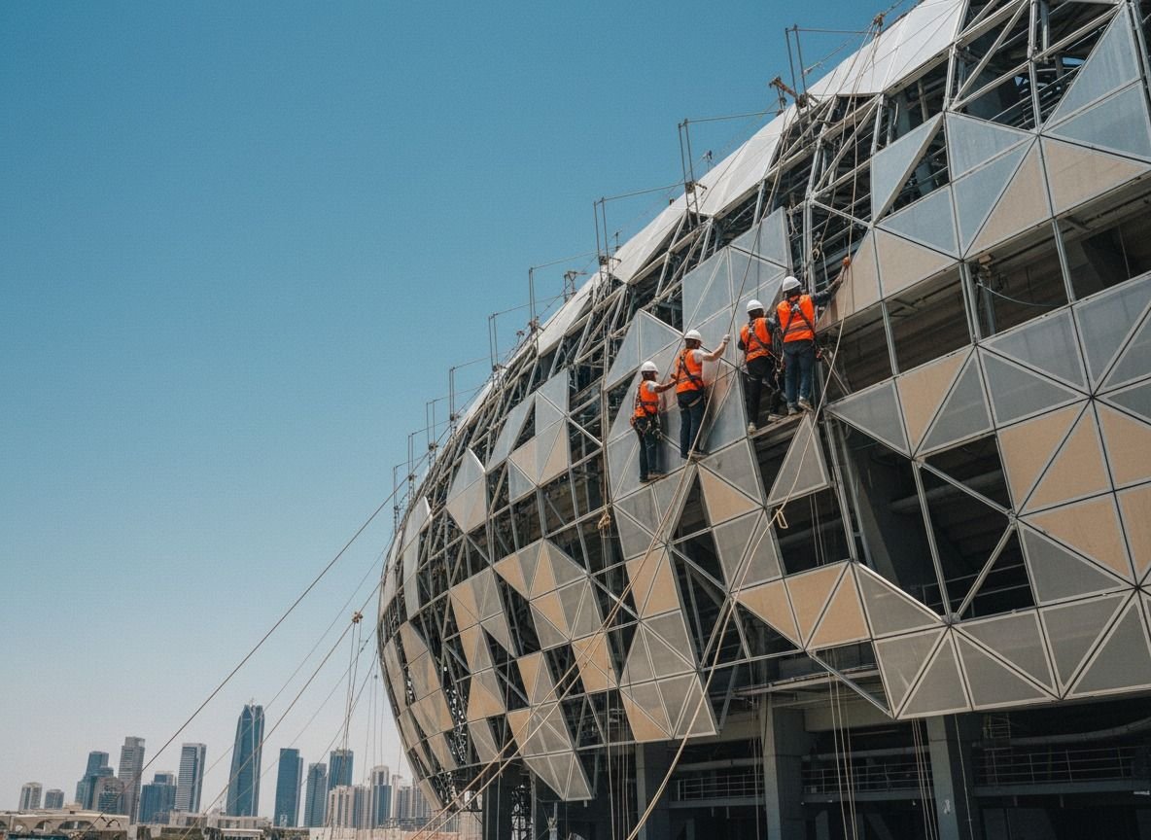
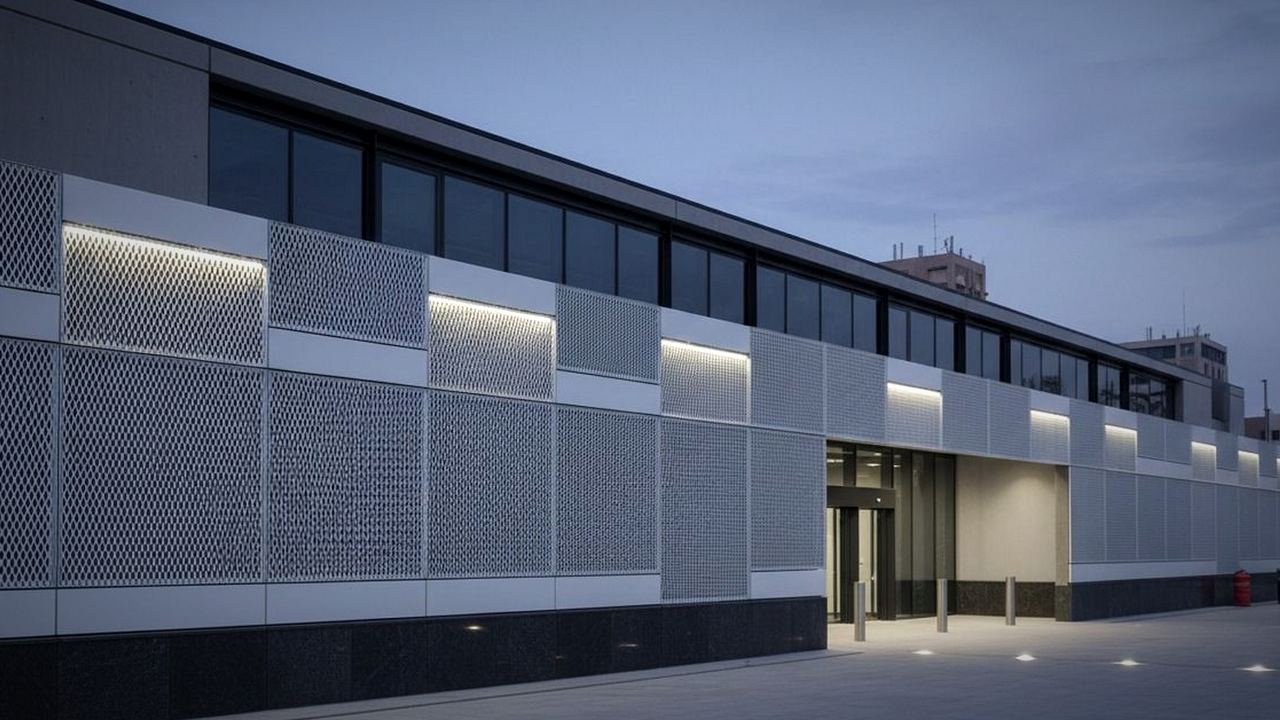
Perforated and patterned skins filter sunlight, screen equipment and give a building its identity. We develop the pattern with you, then cut it with precision so the image reads clearly by day and glows at night.
Key features
Designed in detail.
Custom patterns
Geometric, organic or image based perforation designed with you.
Solar shading
Open area is tuned to cut glare and heat while keeping views.
Night lighting
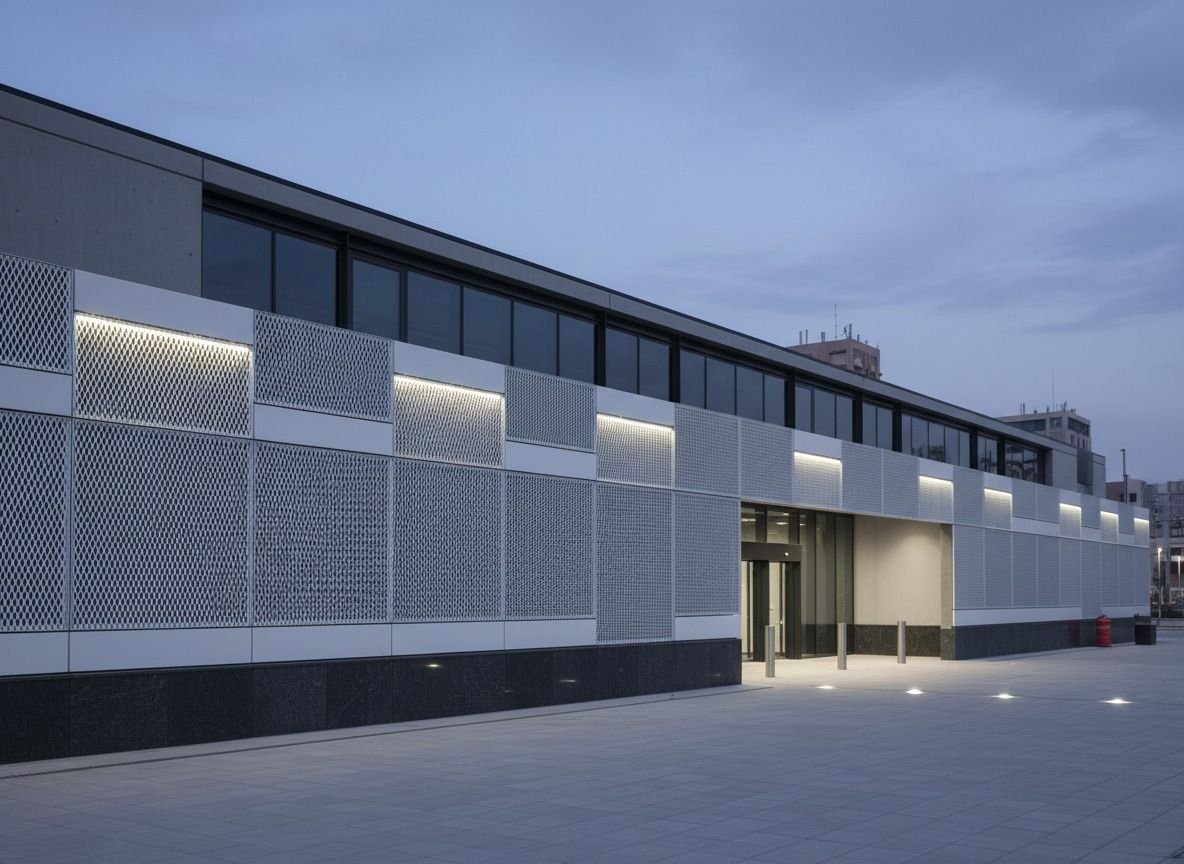
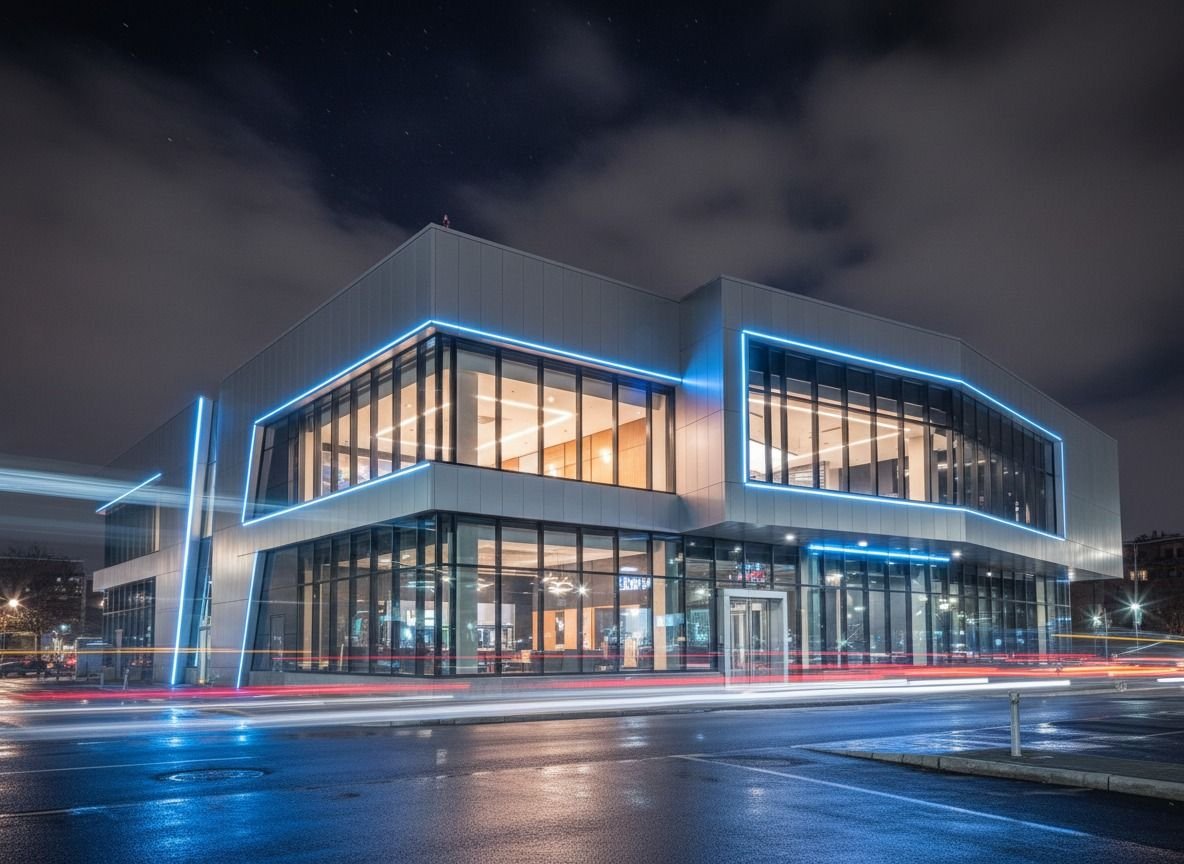
Skins designed to work with facade lighting after dark.
Screening
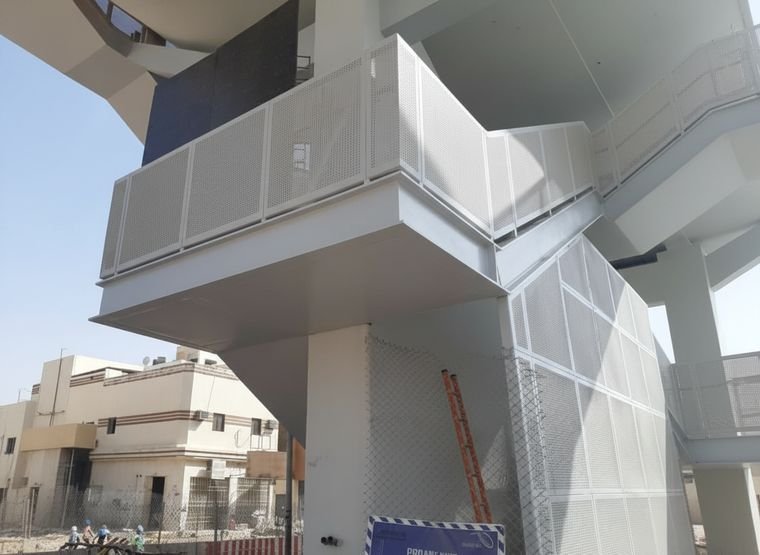
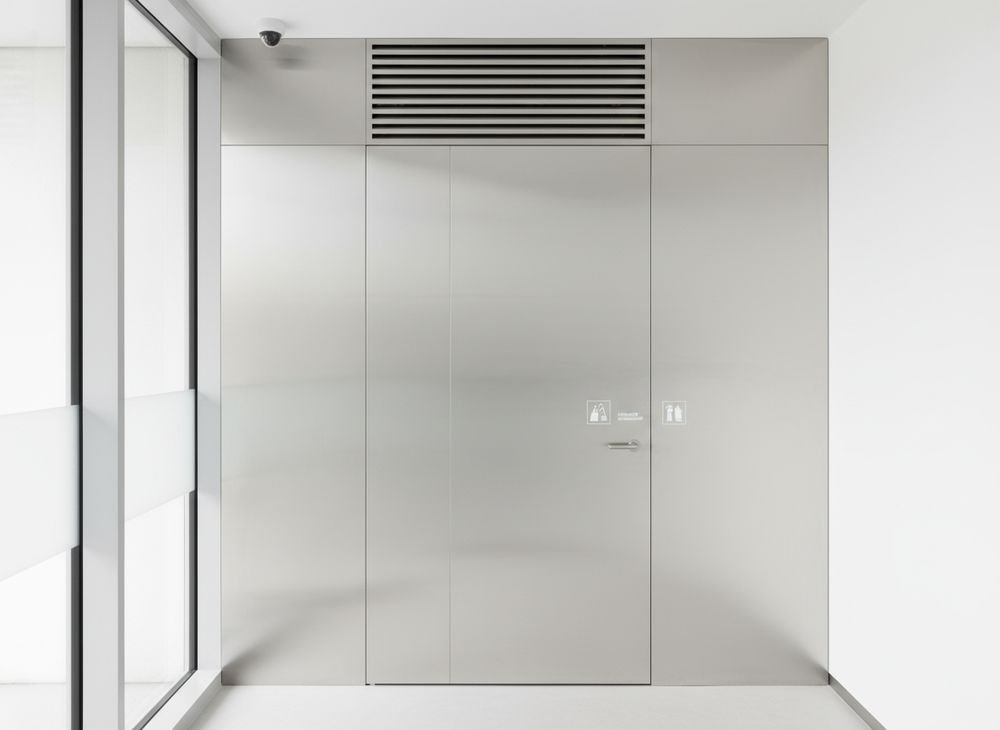
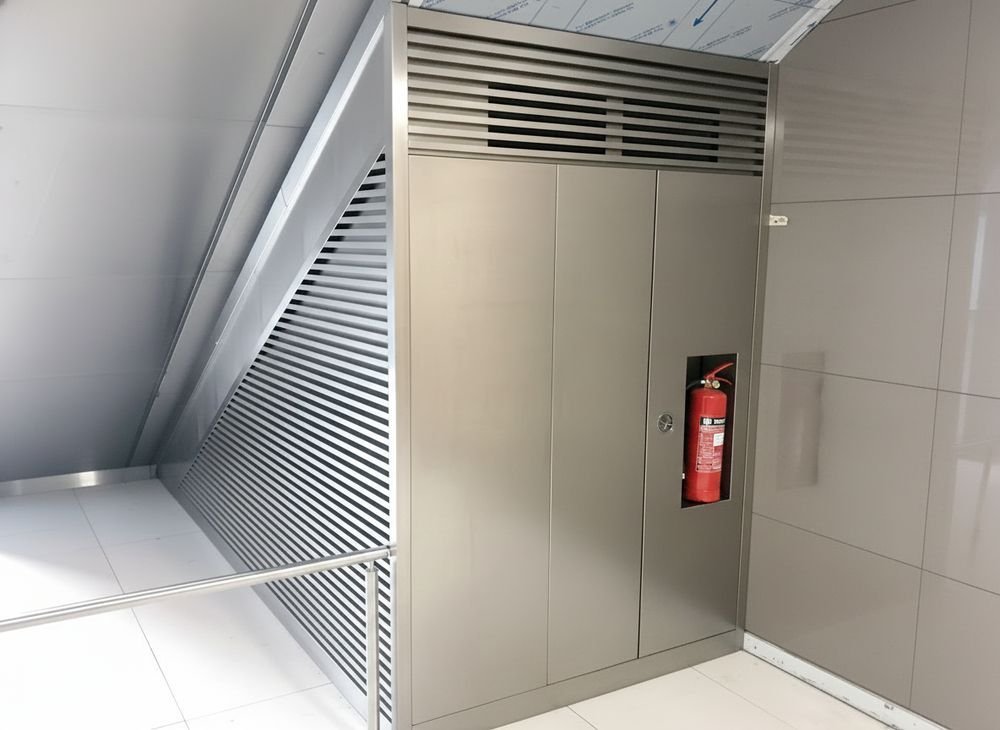
Hides parking, plant and service areas behind a finished face.
Where it goes
Built for real
conditions.
Tech specs
Typical specification.
Technical data
Engineering details.
Typical values. Final values follow the project specification and approved shop drawings.
Submittals
What you receive.
- Shop drawings and setting out drawings
- Structural calculations
- Material submittals and mill certificates
- Samples and mockups
- Inspection and test plan (ITP)
- Test reports, warranties and O&M manuals
Facades & Cladding
More in this line.
 C01.1 Facades & Cladding
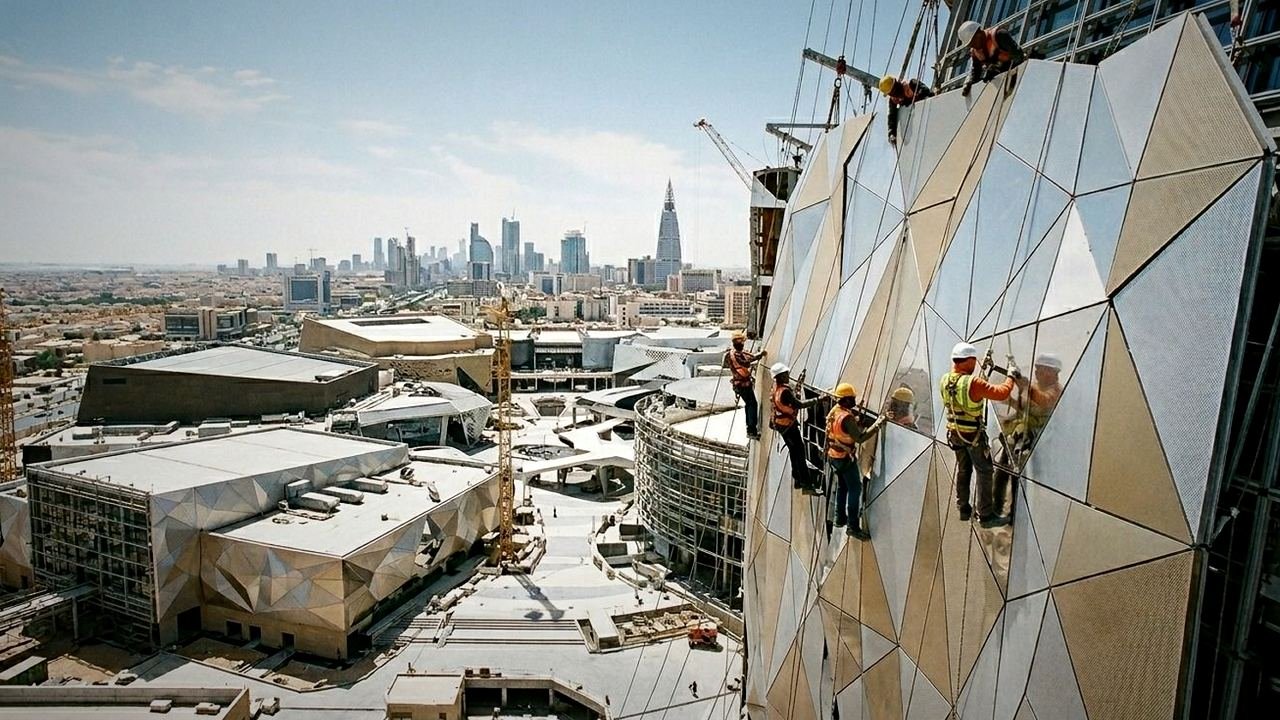
Ventilated rainscreen
Open or closed joint panels on an aluminum subframe, with an air gap behind for heat and moisture control.
Learn more
 C01.2 Facades & Cladding
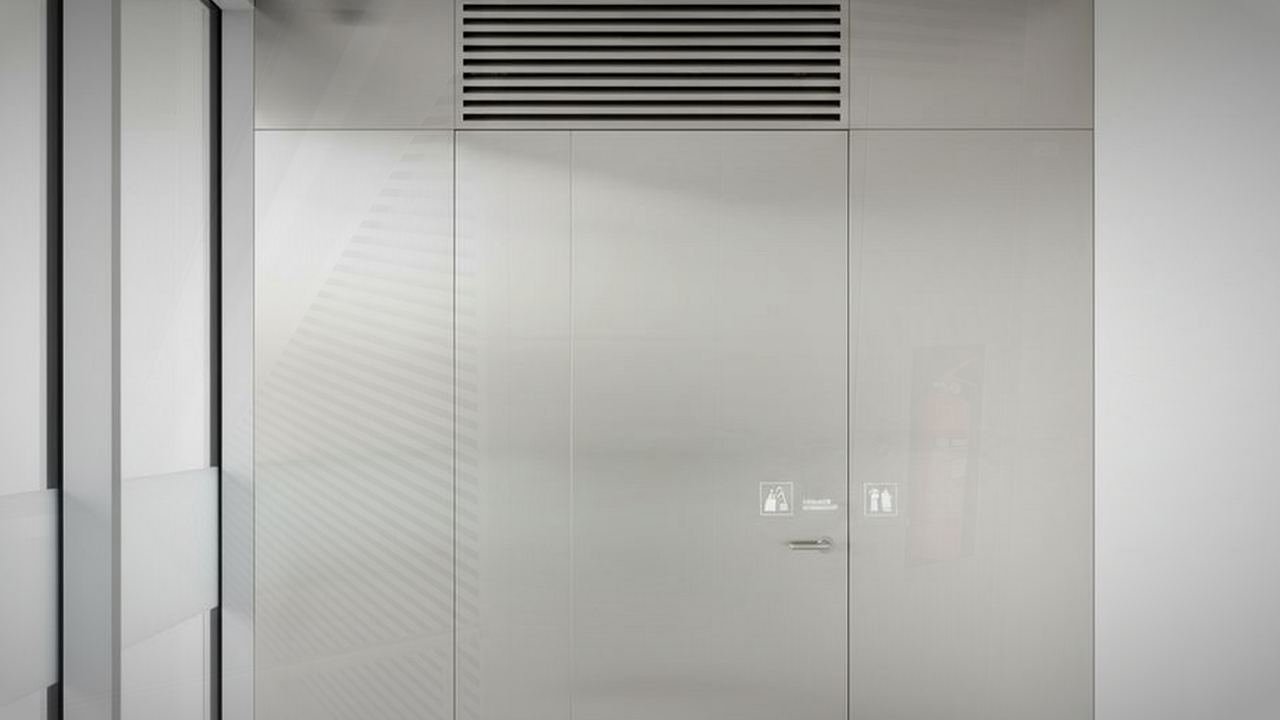
Composite and solid panels
ACP with fire rated cores or solid aluminum sheet, folded into cassettes with concealed fixings.
Learn more
 C01.4 Facades & Cladding
Stainless and specialty metals
Stainless steel, brass, copper and weathering steel cladding for feature walls, inside and out.
Learn more
Start a project
Bring us
a drawing
Send an early sketch, a sample board or a finished detail. We'll come back with material options, a buildable approach and a price.