1 / 12
Overview
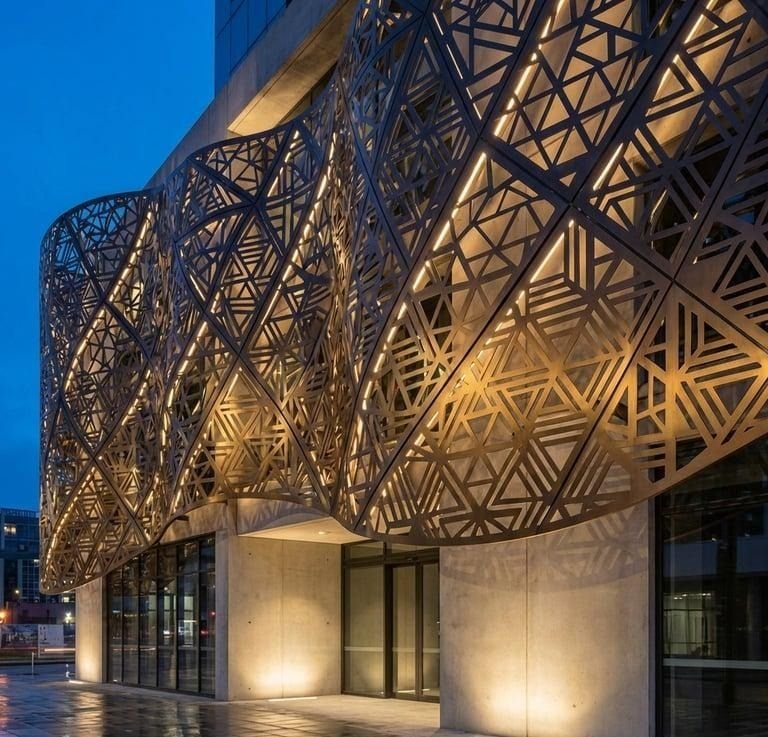
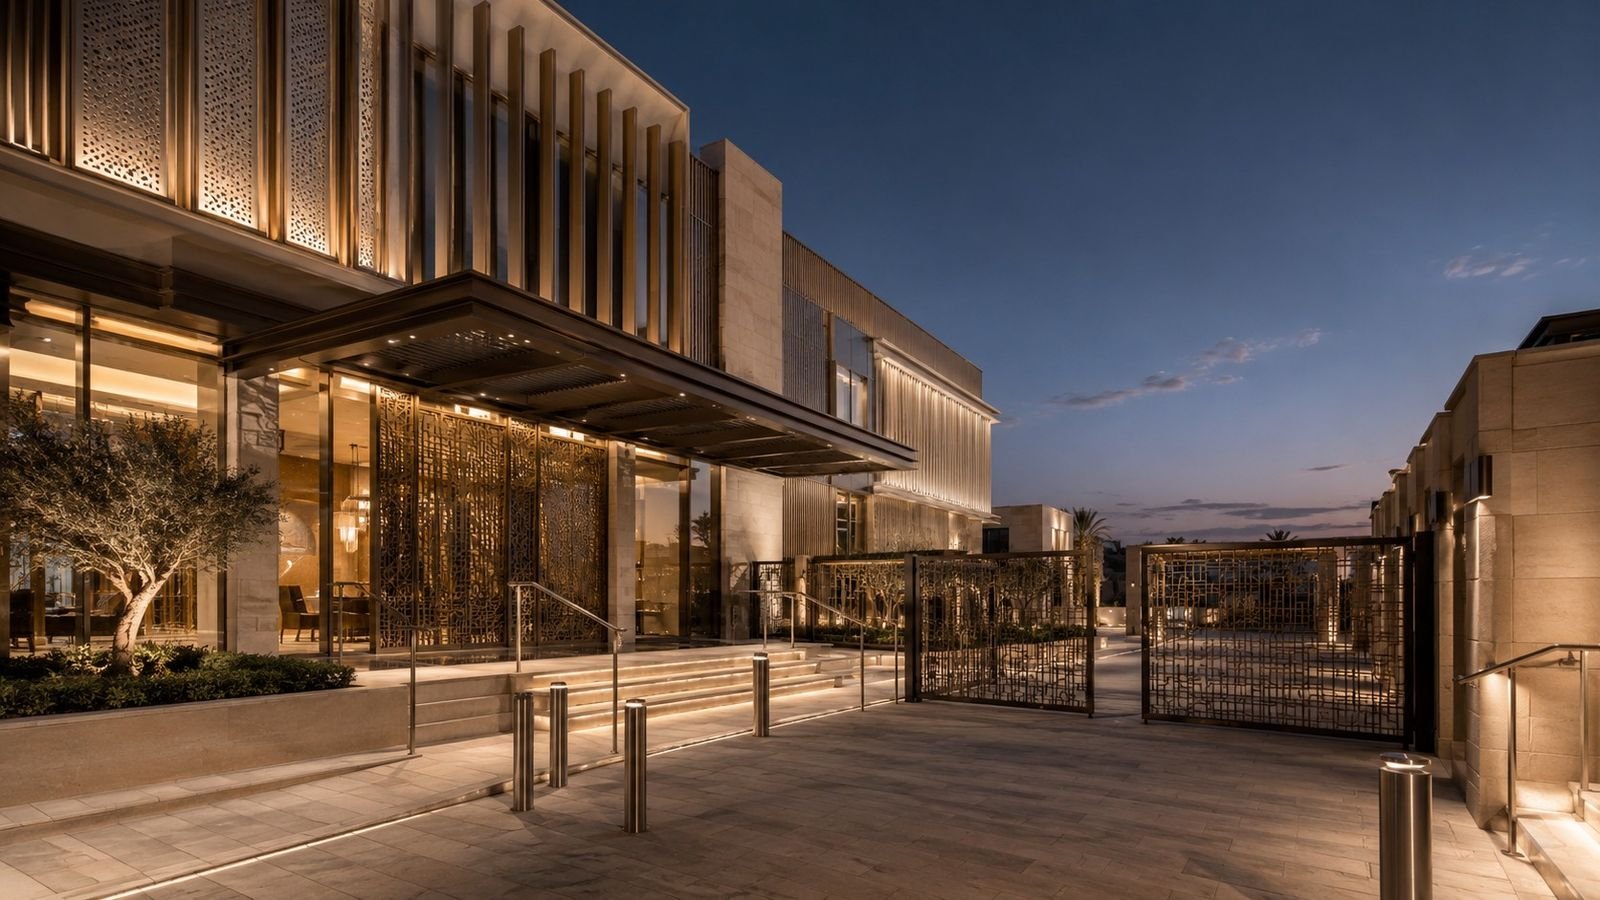
Laser cut screens turn a sheet of metal into architecture. Patterns rooted in regional geometry or drawn for your project cast shifting light and shadow through the day and glow after dark.
Key features
Designed in detail.
01
Any pattern
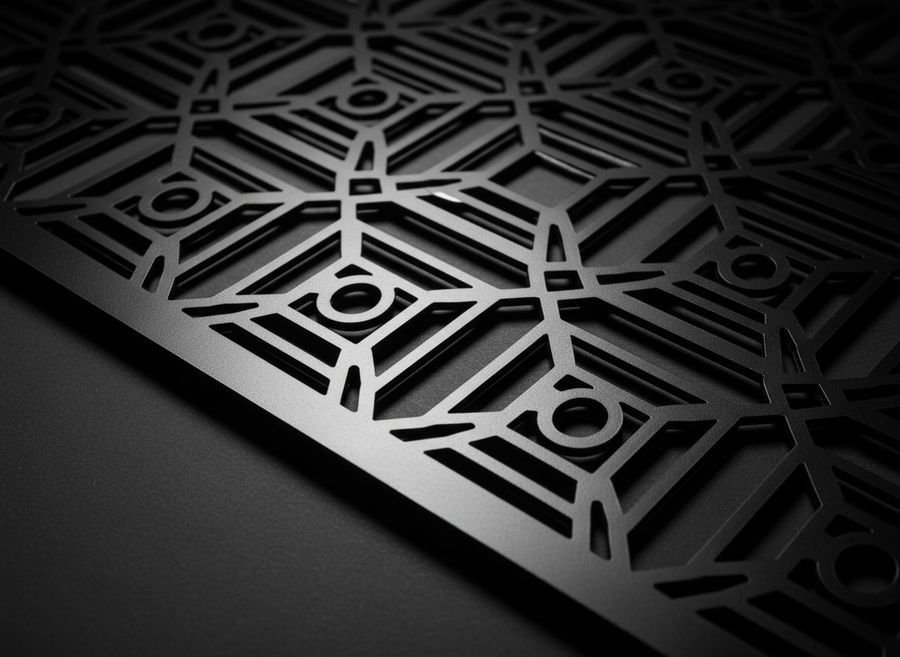
Geometric, arabesque or custom artwork cut to your drawing.
02
Flat or folded
Flat panels, folded fins or three dimensional forms.
03
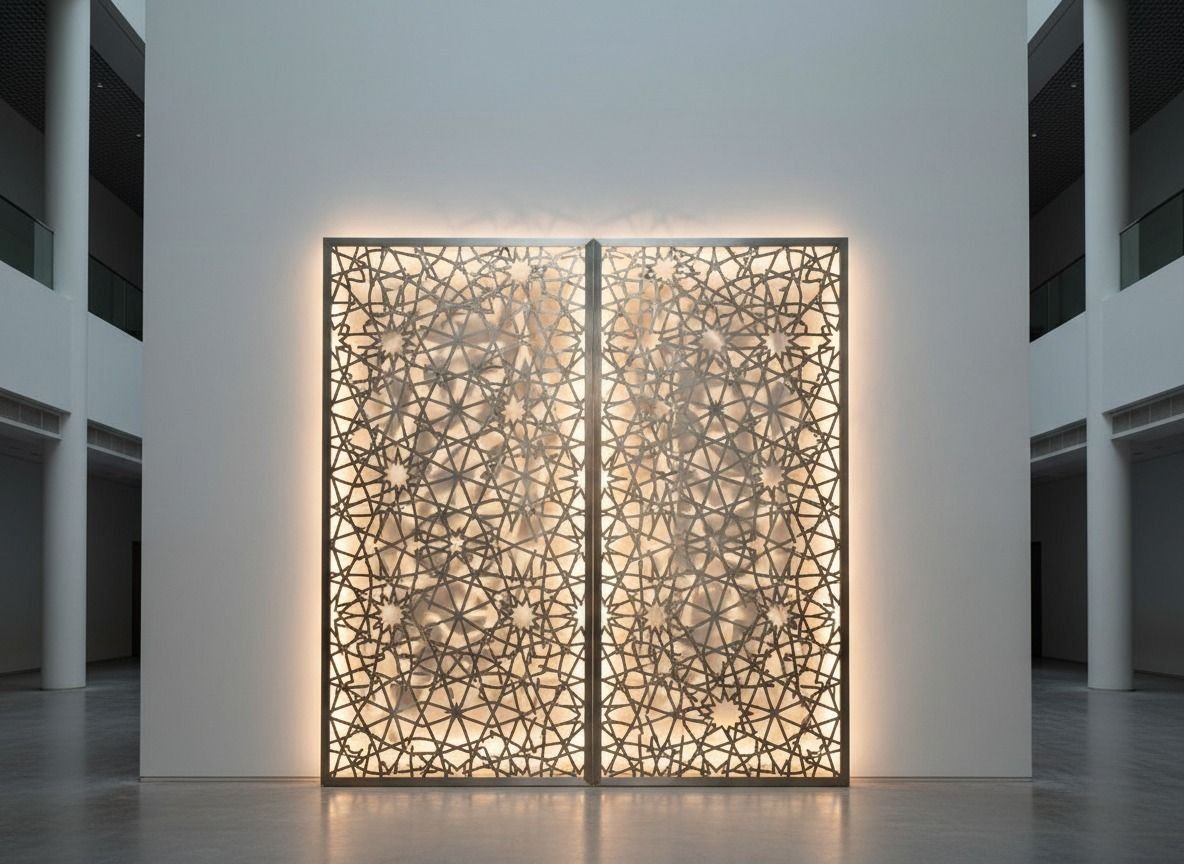
Backlit ready
Designed to be lit from behind as feature walls.
04
Metal choice
Aluminum, steel, Corten or brass finishes.
Where it goes
Built for real
conditions.
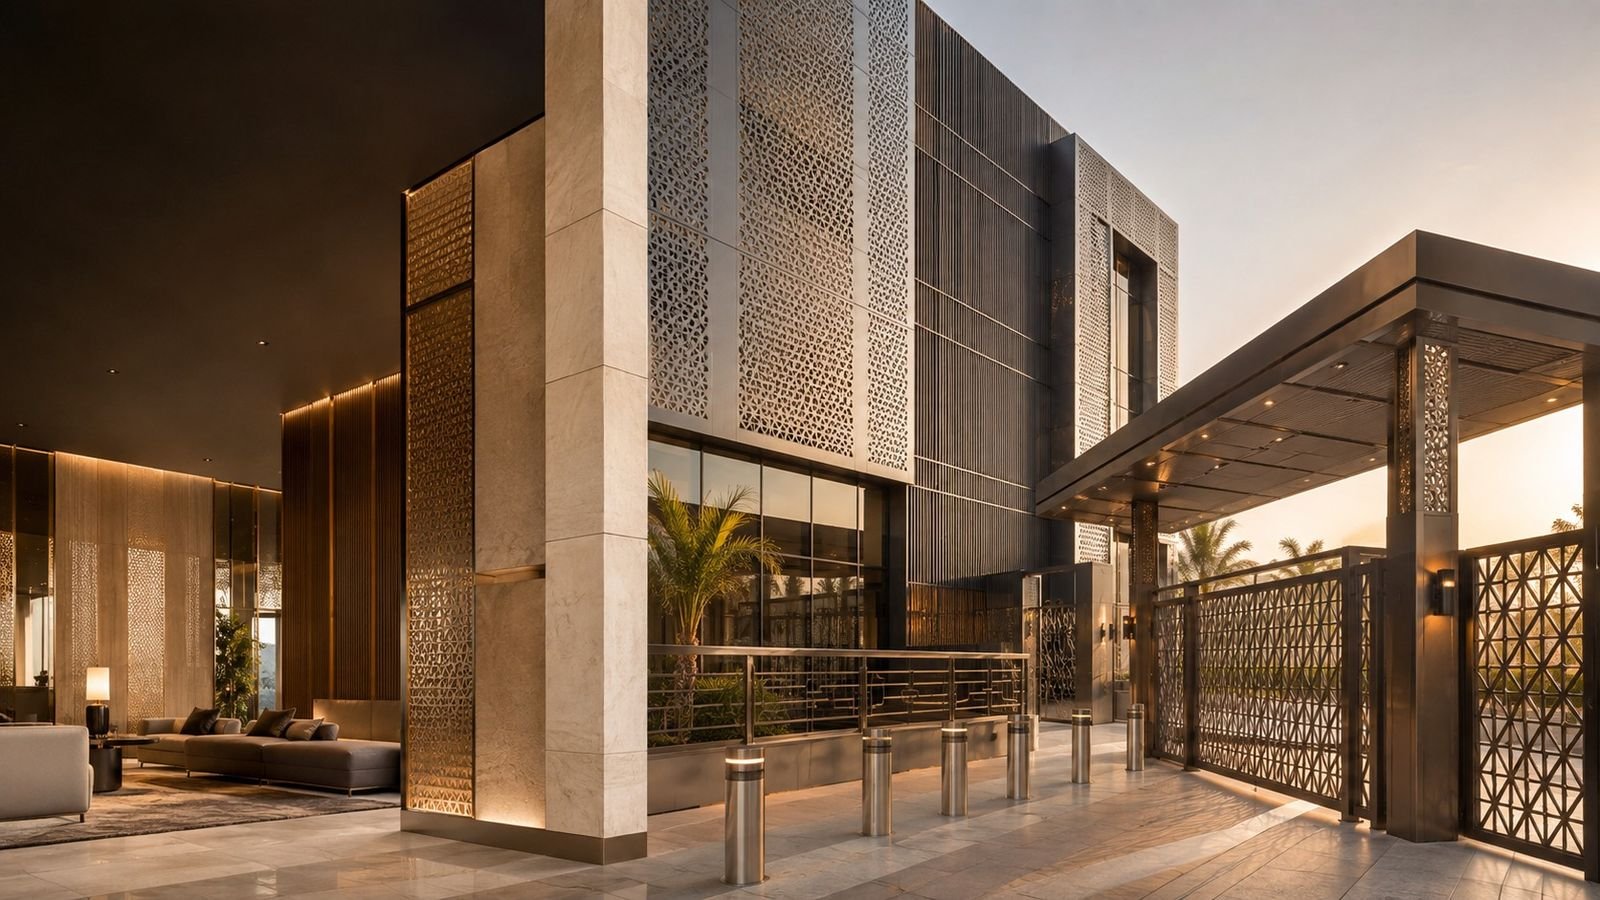
FacadesEntrances and gatesFeature wallsPrivacy screens
Tech specs
Typical specification.
MaterialAluminum 3 to 6 mm, steel, Corten
ProcessFiber laser and CNC bending
FinishPVDF, powder coated, bronze effect
LightingOptional backlighting
Technical data
Engineering details.
AluminumExtrusions 6063-T6; sheet 5005 / 5754
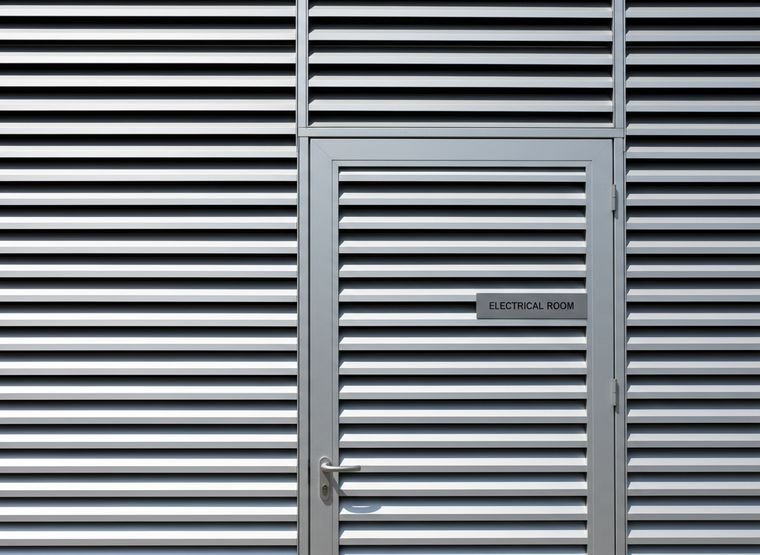
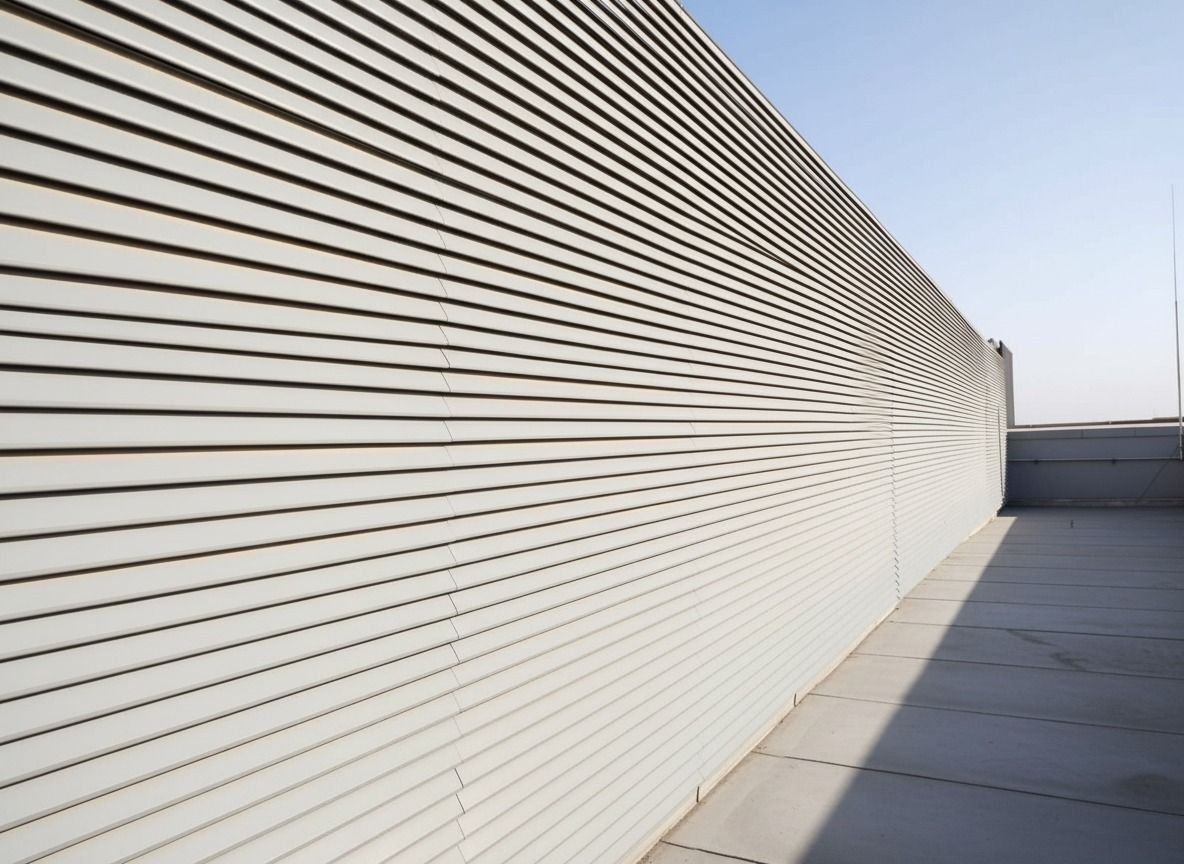
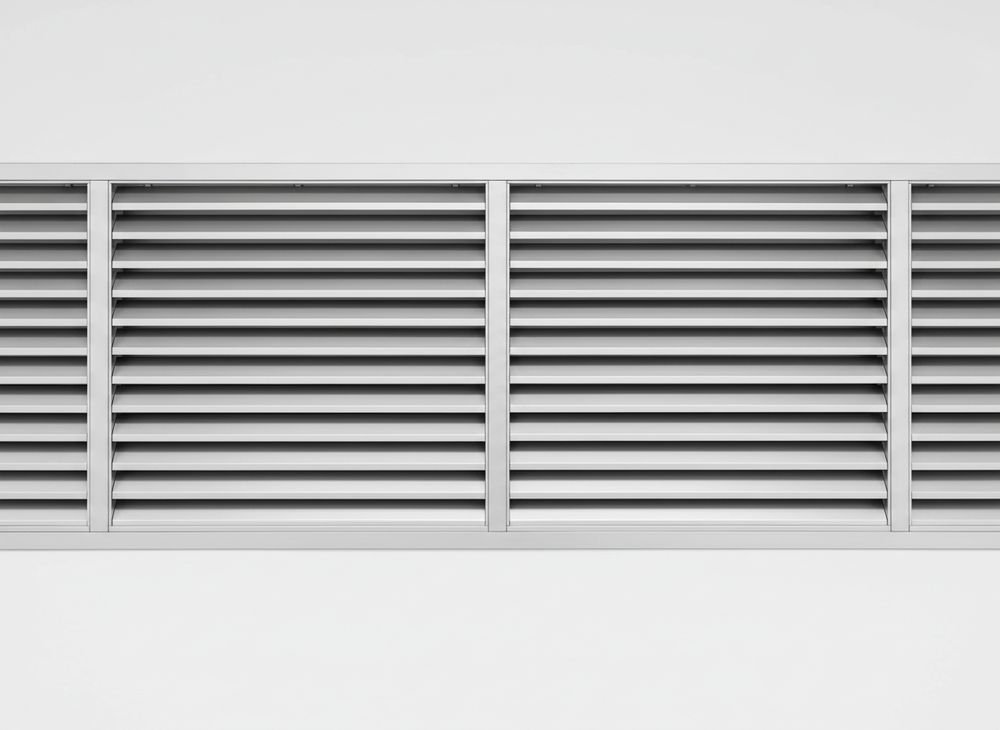
Weather louversRain defense and free area selected per EN 13030 classes where specified
Laser cut screensAluminum 3 to 6 mm, steel and Corten; pattern to your artwork
CoatingsPVDF to AAMA 2605; powder to AAMA 2604
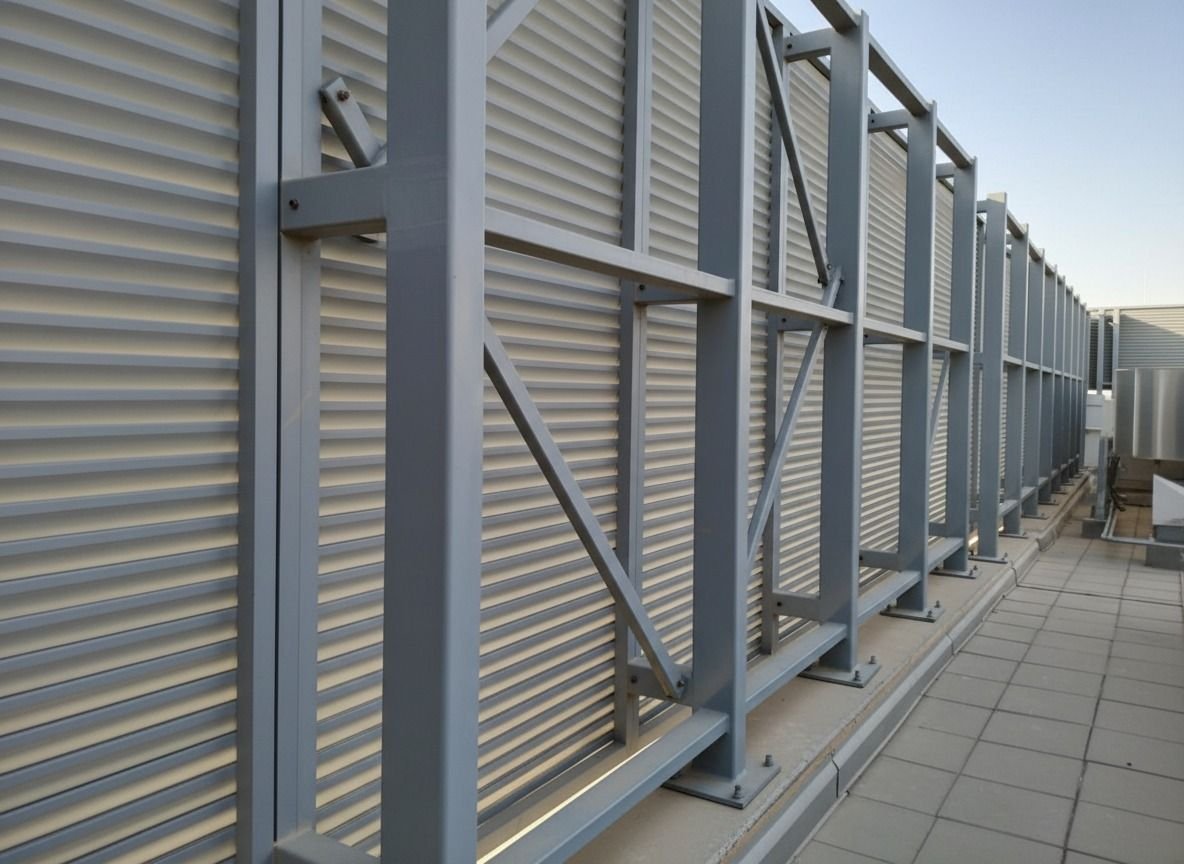
StructureMullions and frames checked for wind load to SBC 301
OptionsBird mesh, insect mesh, drainage sills, lighting
Typical values. Final values follow the project specification and approved shop drawings.
Submittals
What you receive.
- Shop drawings and setting out drawings
- Structural calculations
- Material submittals and mill certificates
- Samples and mockups
- Inspection and test plan (ITP)
- Test reports, warranties and O&M manuals
Screens & Louvers
More in this line.
 C03.2 Screens & Louvers
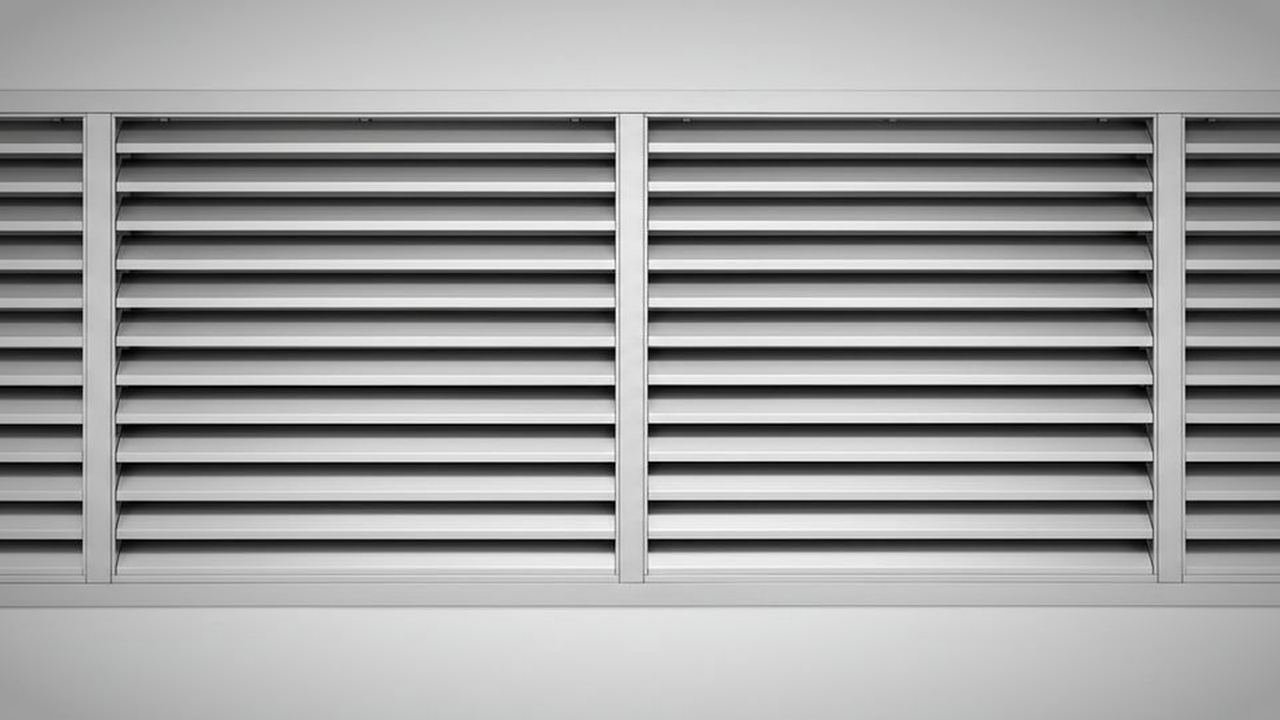
Fixed louvers
Weather louvers and architectural blades for ventilation and screening.
Learn more
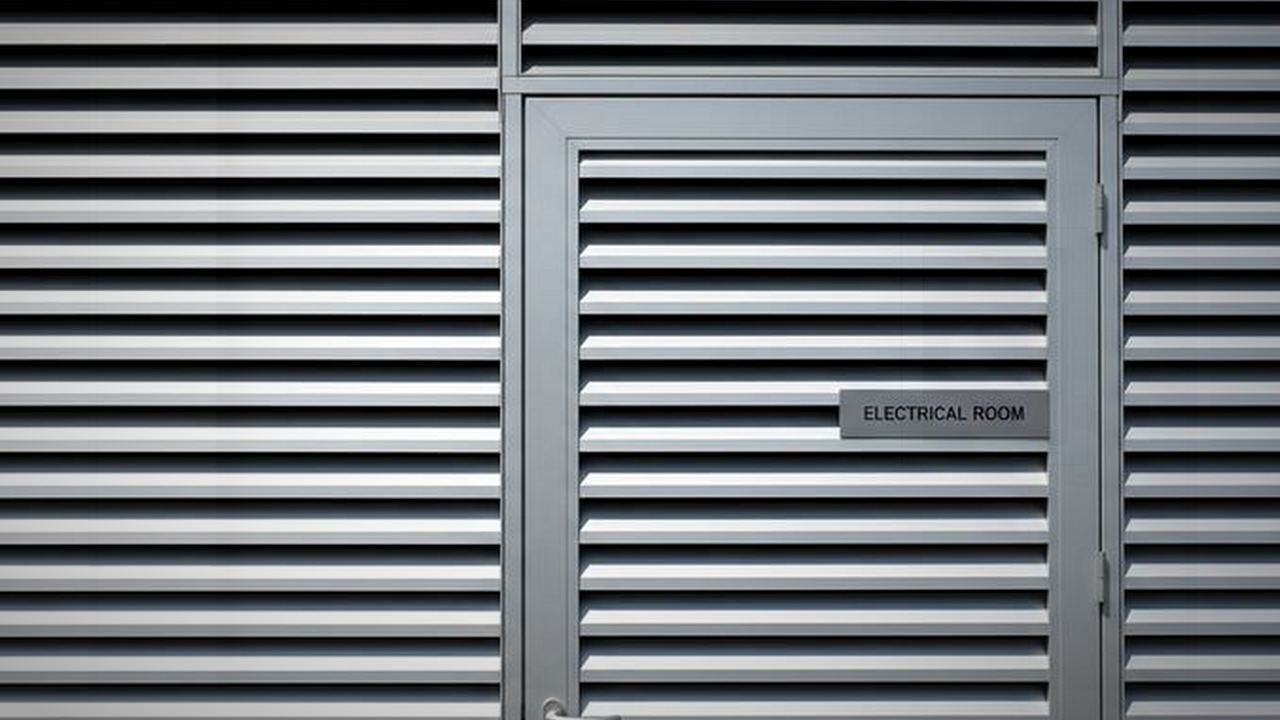 C03.3 Screens & Louvers
Louver doors
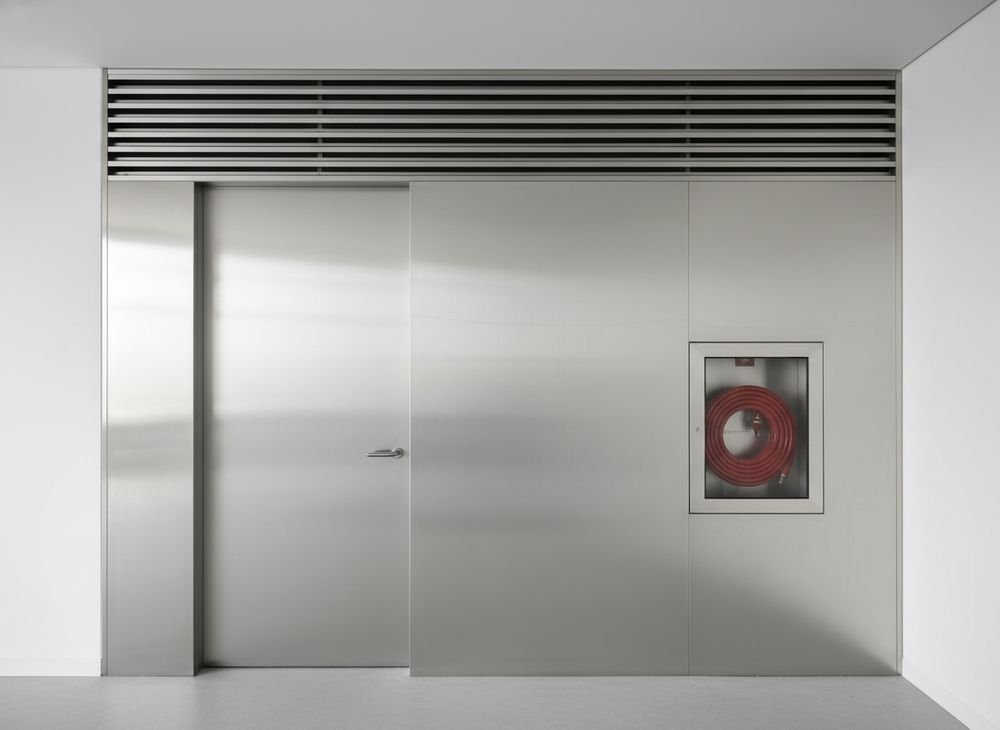
Matching doors with frames, hardware and locks.
Learn more
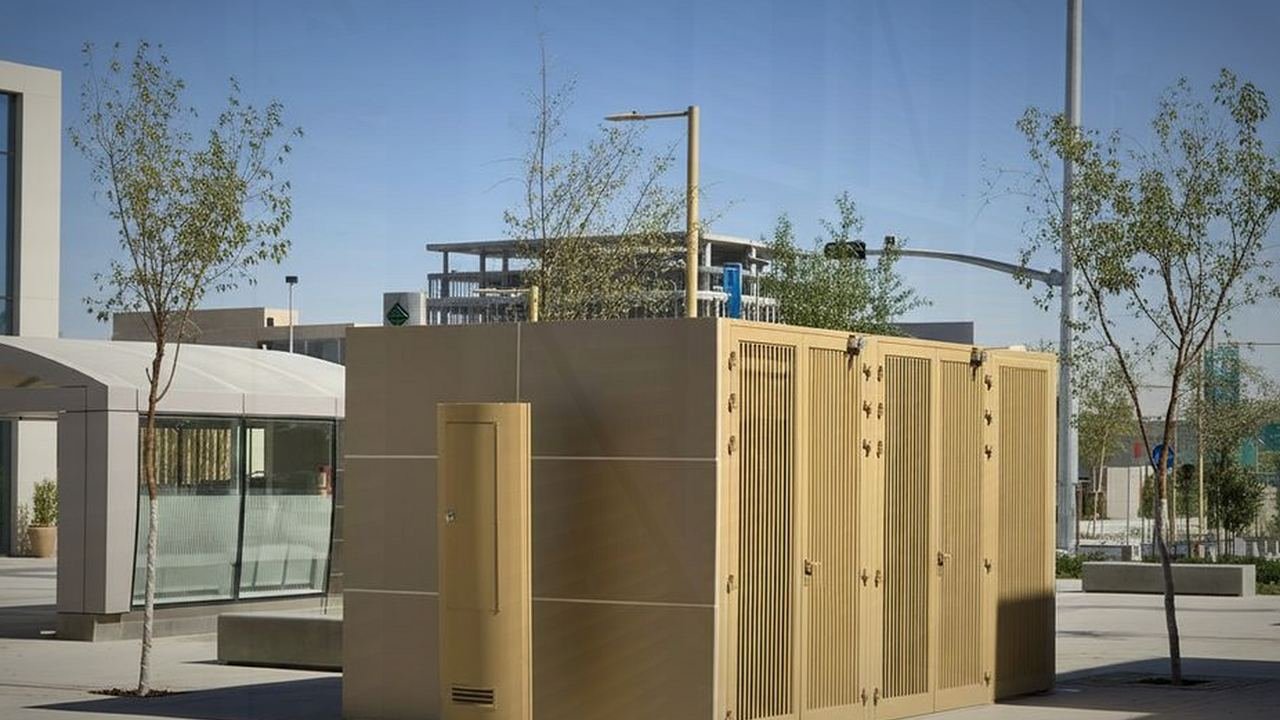 C03.4 Screens & Louvers
Enclosures
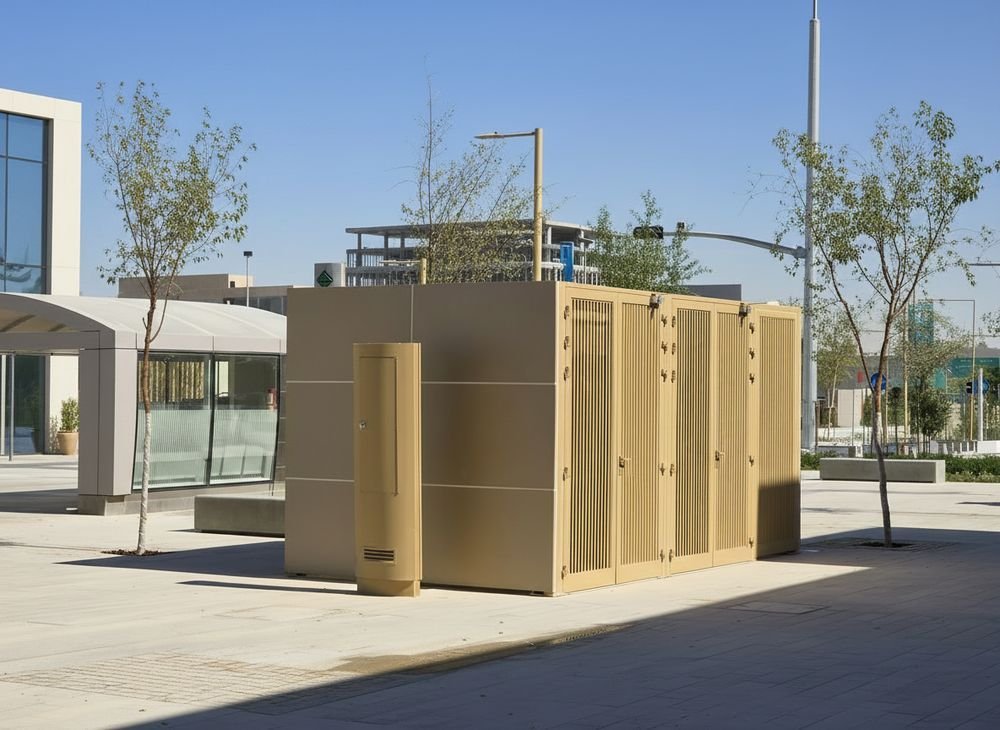
Screened enclosures for generators, chillers and utility equipment.
Learn more
Start a project
Bring us
a drawing
Send an early sketch, a sample board or a finished detail. We'll come back with material options, a buildable approach and a price.