1 / 3
Overview
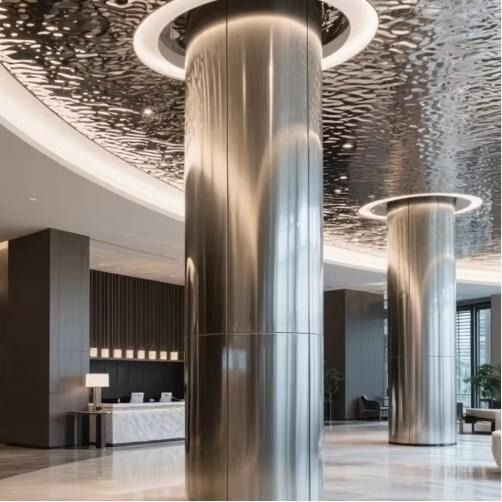
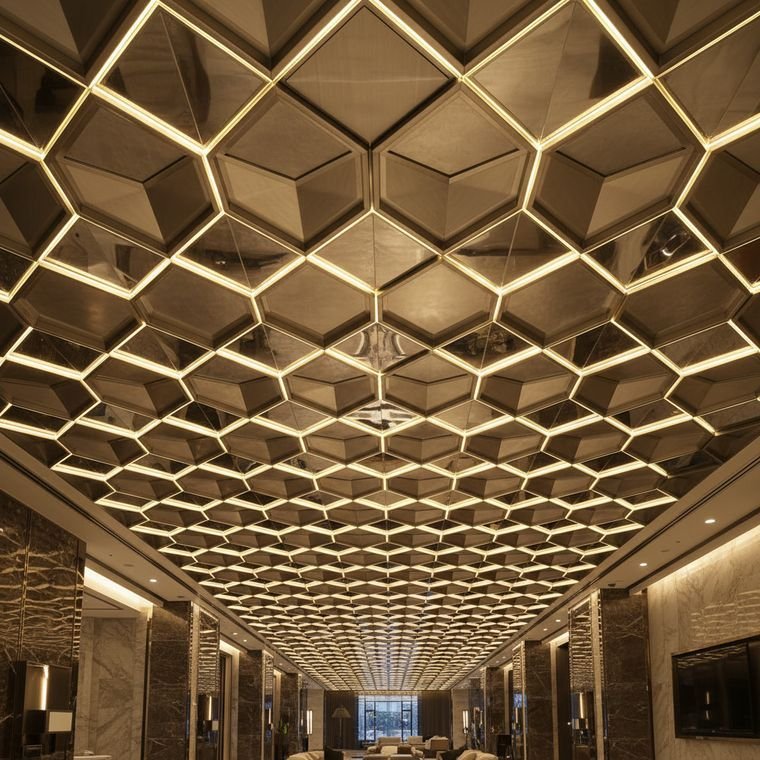
Baffle and linear ceilings add rhythm and depth overhead. Long metal strips or vertical baffles guide the eye, hide services and carry lighting lines along their length.
Key features
Designed in detail.
01
Directional rhythm
Lines that lead people through a space.
02
Integrated lighting
Light lines and diffusers set between strips.
03
Acoustic backing
Perforated strips with acoustic fleece.
04
Wood effect
Aluminum with wood grain finishes.
Where it goes
Built for real
conditions.
CorridorsTransit hallsLobbiesExterior soffits
Tech specs
Typical specification.
MaterialAluminum
ModuleStrips or baffles to design
FinishPowder coated, wood effect
AcousticsOptional perforation
Technical data
Engineering details.
StandardSuspended ceilings to EN 13964
Panel materialAluminum 0.7 to 1.2 mm; stainless for feature ceilings
Reaction to fireNon-combustible metal panels
AcousticsPerforated panels with acoustic fleece
CoatingsPowder coated, PVDF, anodized, wood effect
Exterior soffitsFixings and panels checked for wind uplift
Typical values. Final values follow the project specification and approved shop drawings.
Submittals
What you receive.
- Shop drawings and setting out drawings
- Structural calculations
- Material submittals and mill certificates
- Samples and mockups
- Inspection and test plan (ITP)
- Test reports, warranties and O&M manuals
Metal Ceilings
More in this line.
 C05.2 Metal Ceilings
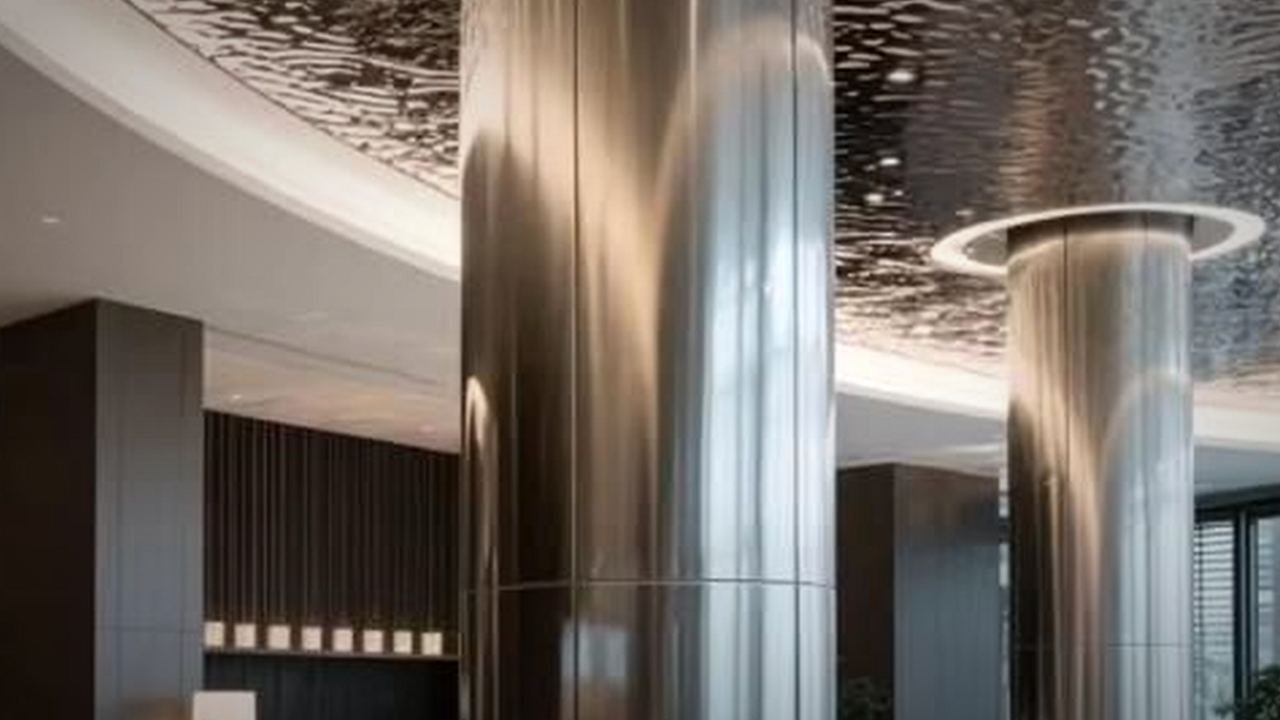
Lay in and clip in panels
Plain or perforated panels with easy access to services.
Learn more
 C05.3 Metal Ceilings
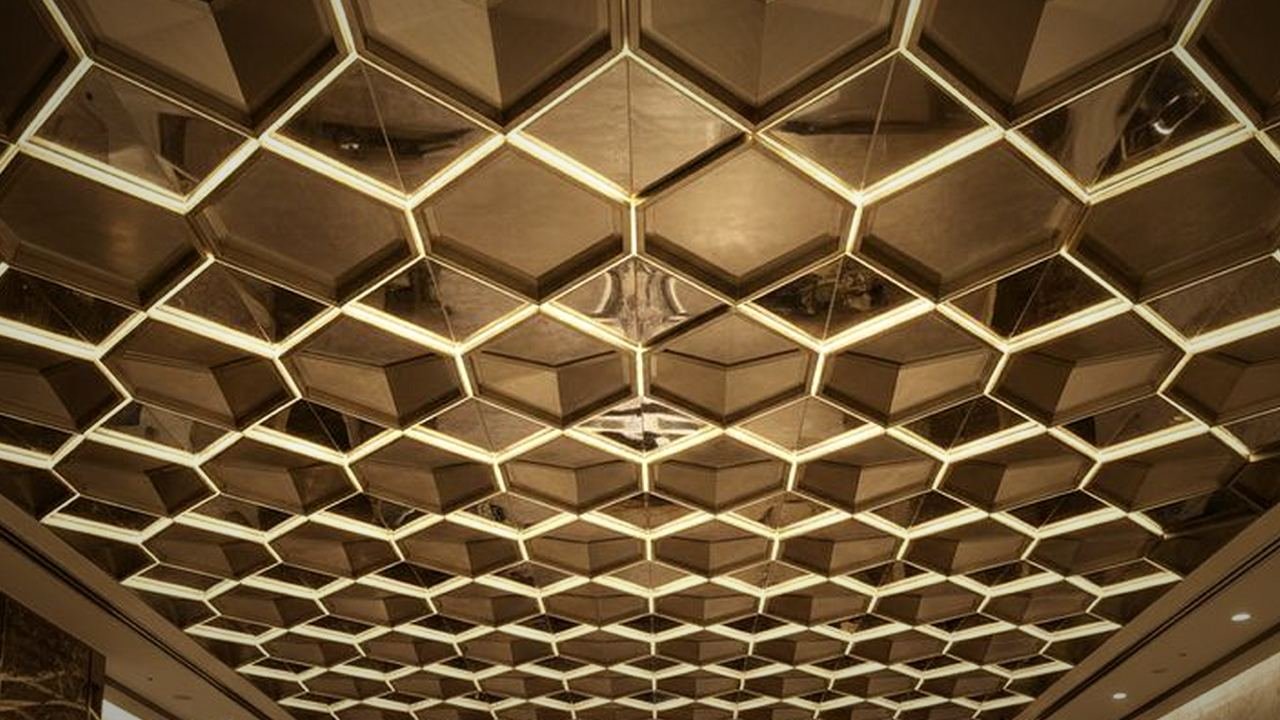
Feature and faceted
Custom geometries, backlit panels and sculpted forms.
Learn more
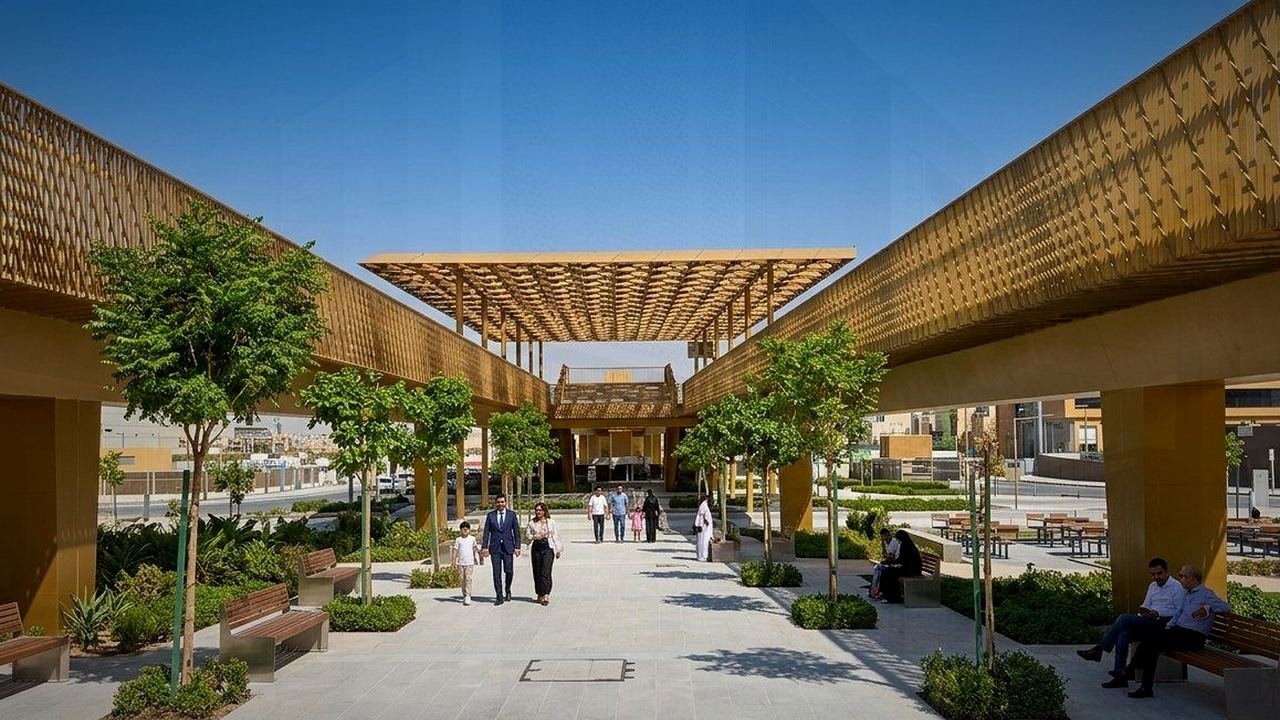 C05.4 Metal Ceilings
Soffits and canopies
Exterior systems designed for wind load and heat.
Learn more
Start a project
Bring us
a drawing
Send an early sketch, a sample board or a finished detail. We'll come back with material options, a buildable approach and a price.