1 / 12
Overview
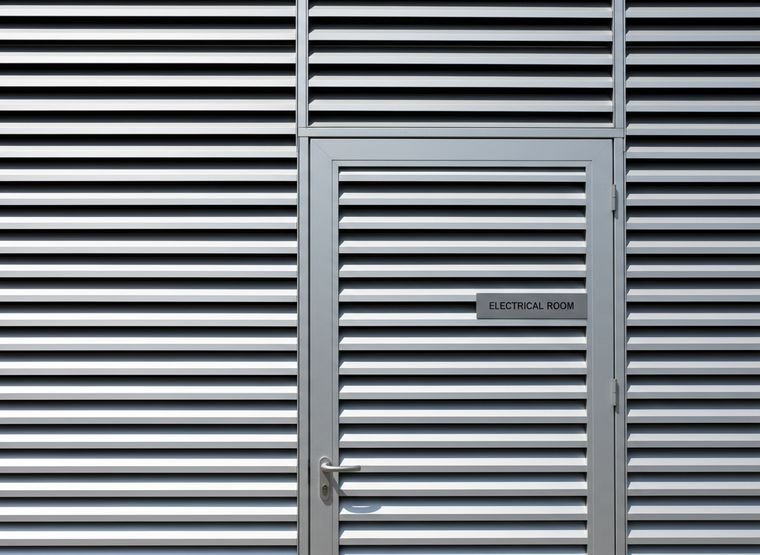
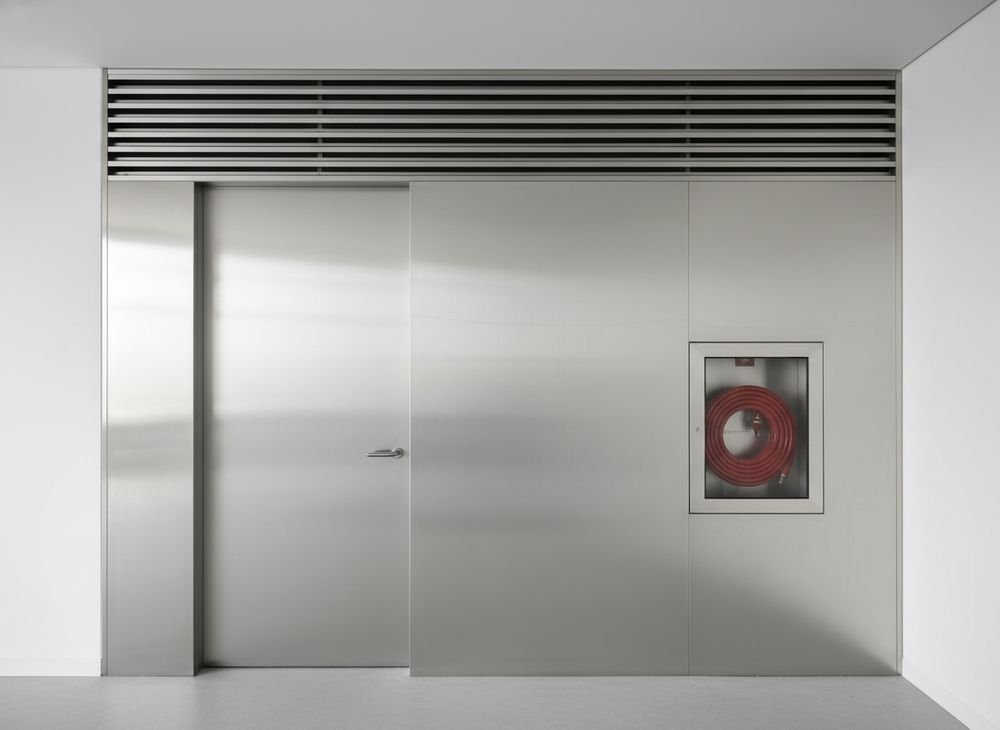
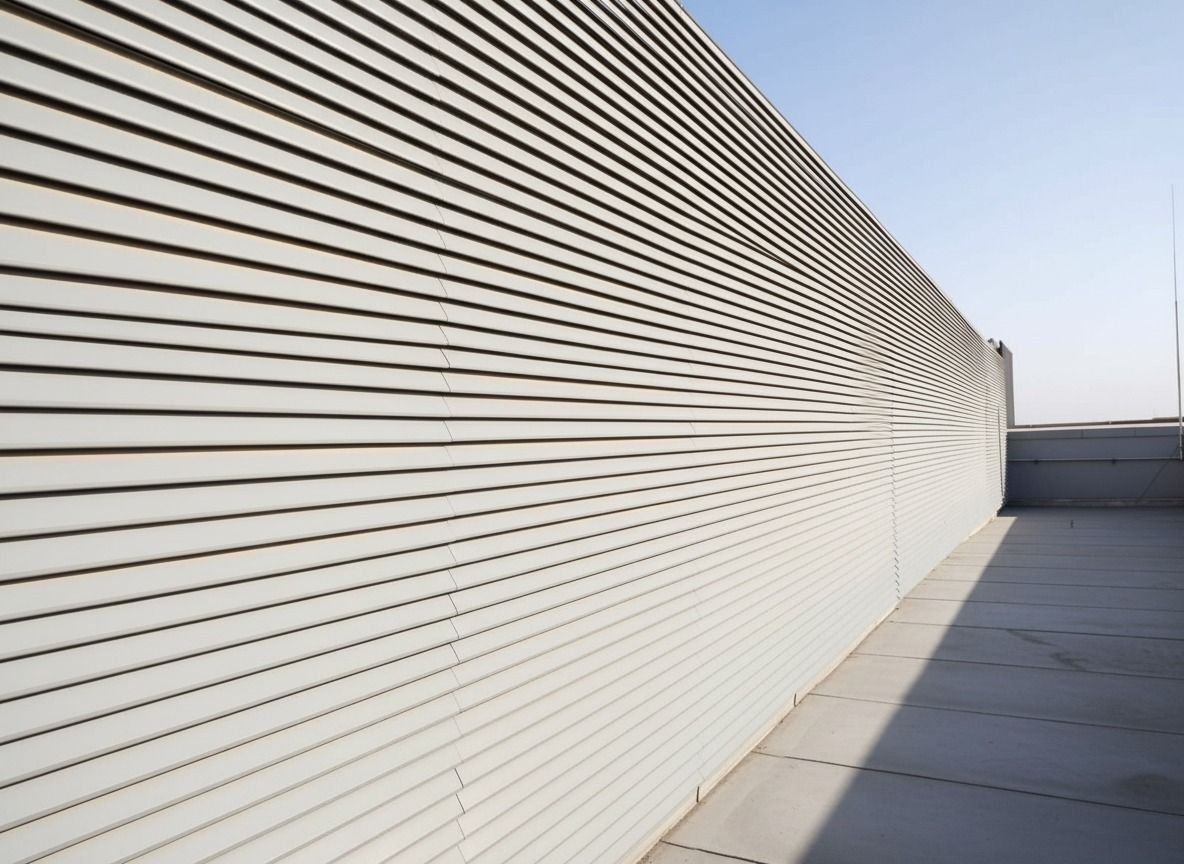
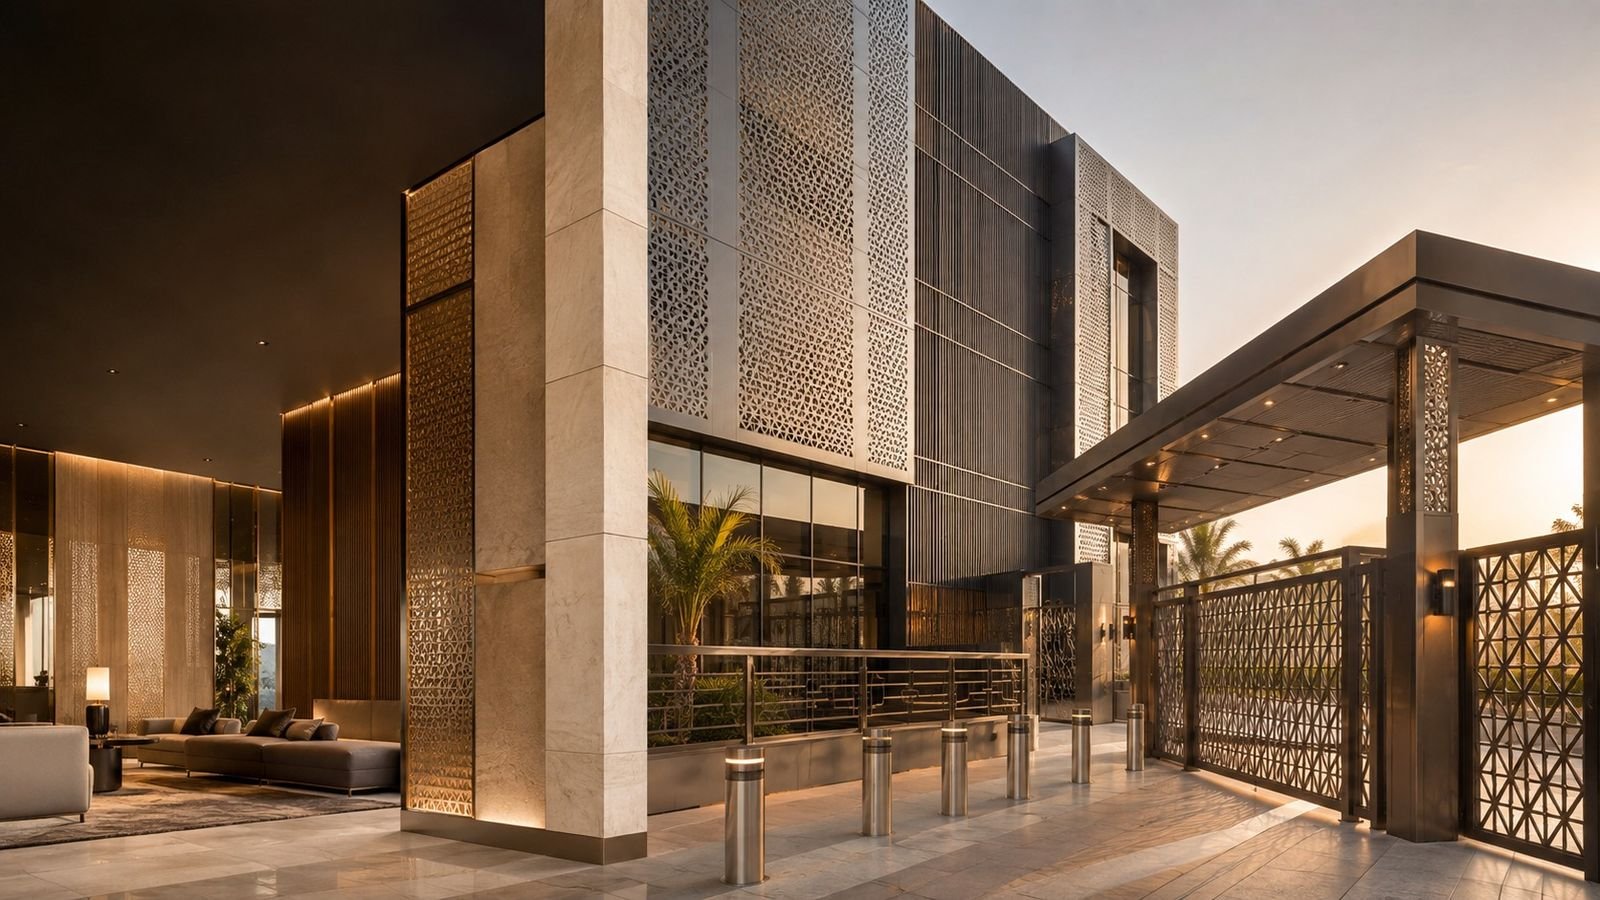
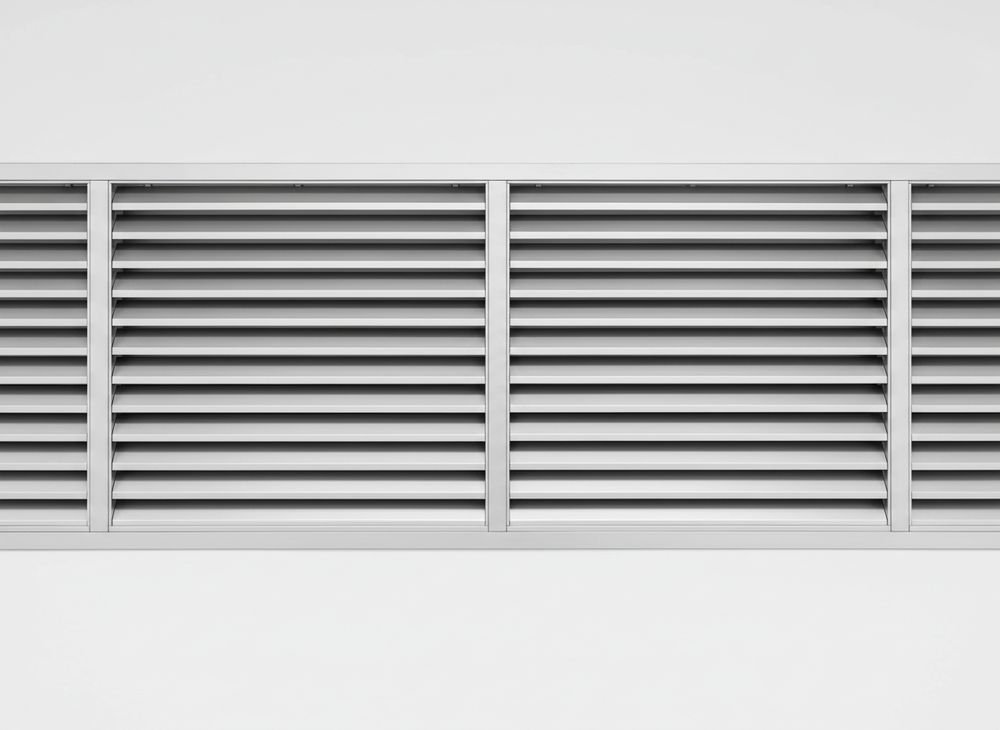
Louver doors complete a louver wall without breaking its rhythm. Frames, hinges and locks are built in, so service rooms stay ventilated, secure and visually part of the facade.
Key features
Designed in detail.
01
Blade matched
Door blades align with the surrounding louver wall.
02
Secure hardware
Heavy duty hinges, locks and panic hardware.
03
Single or double leaf
Sized for personnel or equipment access.
04
Signage ready
Room labels and safety signs fixed neatly.
Where it goes
Built for real
conditions.
Electrical roomsPump roomsPlant enclosuresService corridors
Tech specs
Typical specification.
FrameAluminum or steel
LeafSingle or double
HardwareHinges, locks, closers
FinishPowder coated, PVDF
Technical data
Engineering details.
AluminumExtrusions 6063-T6; sheet 5005 / 5754
Weather louversRain defense and free area selected per EN 13030 classes where specified
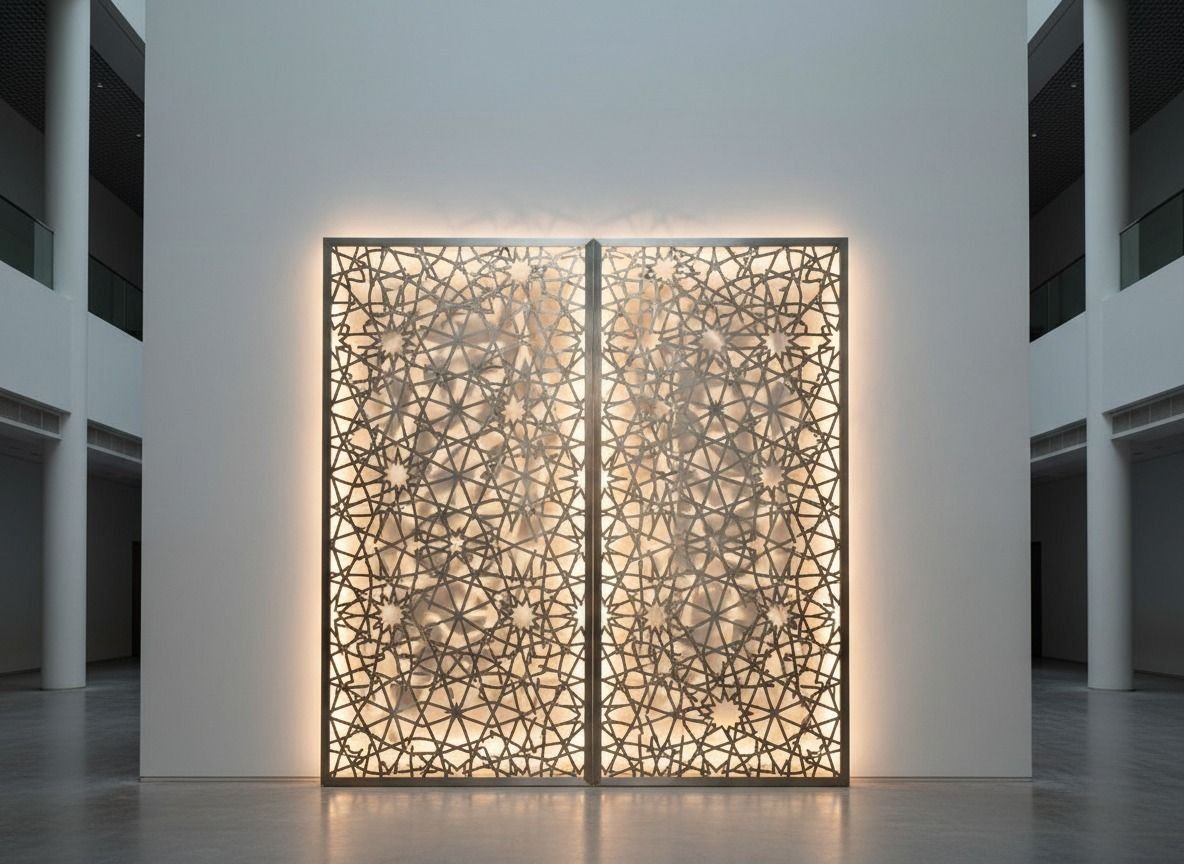
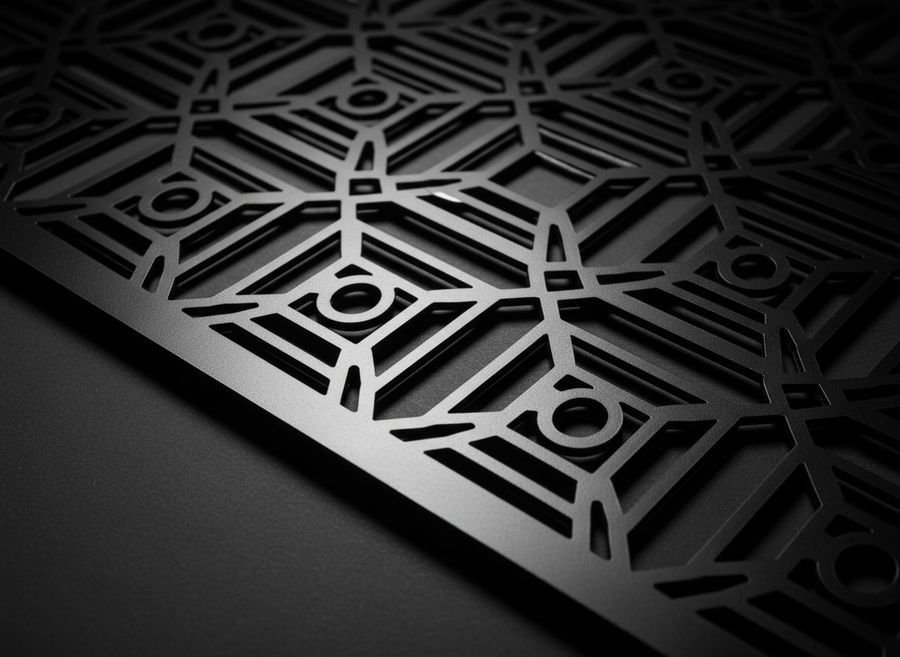
Laser cut screensAluminum 3 to 6 mm, steel and Corten; pattern to your artwork
CoatingsPVDF to AAMA 2605; powder to AAMA 2604
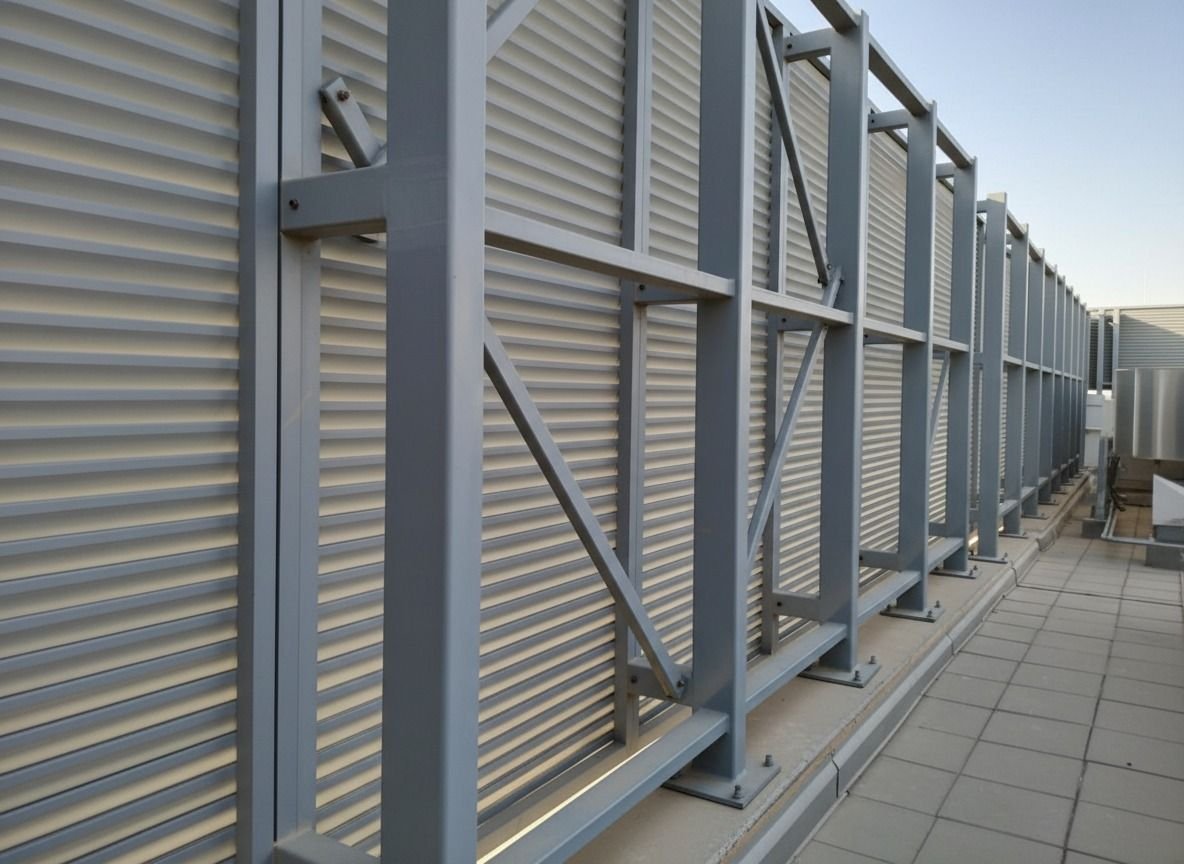
StructureMullions and frames checked for wind load to SBC 301
OptionsBird mesh, insect mesh, drainage sills, lighting
Typical values. Final values follow the project specification and approved shop drawings.
Submittals
What you receive.
- Shop drawings and setting out drawings
- Structural calculations
- Material submittals and mill certificates
- Samples and mockups
- Inspection and test plan (ITP)
- Test reports, warranties and O&M manuals
Screens & Louvers
More in this line.
 C03.1 Screens & Louvers
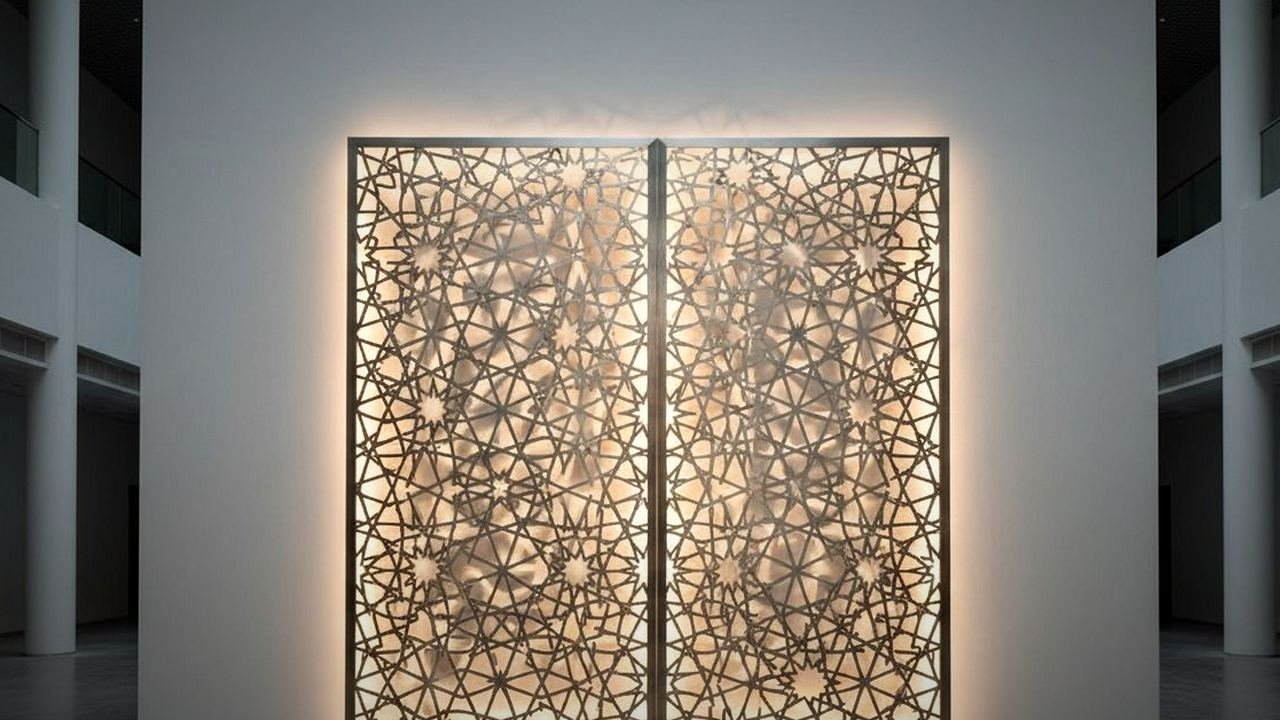
Laser cut screens
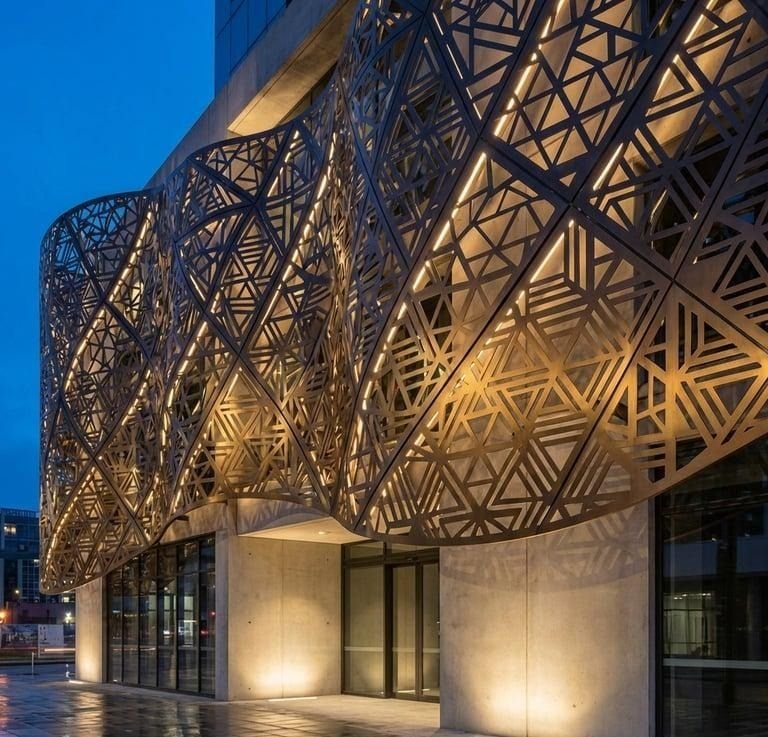
Custom patterns in aluminum, steel or Corten, flat or folded.
Learn more
 C03.2 Screens & Louvers
Fixed louvers
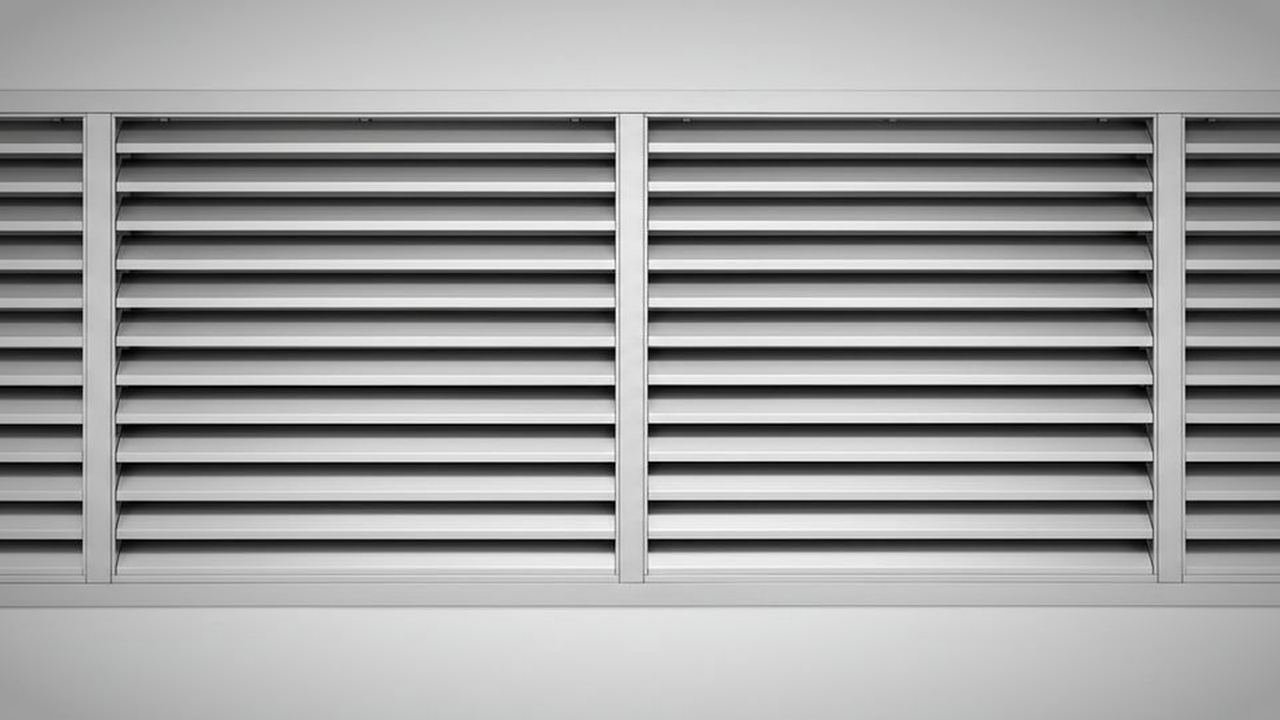
Weather louvers and architectural blades for ventilation and screening.
Learn more
 C03.4 Screens & Louvers
Enclosures
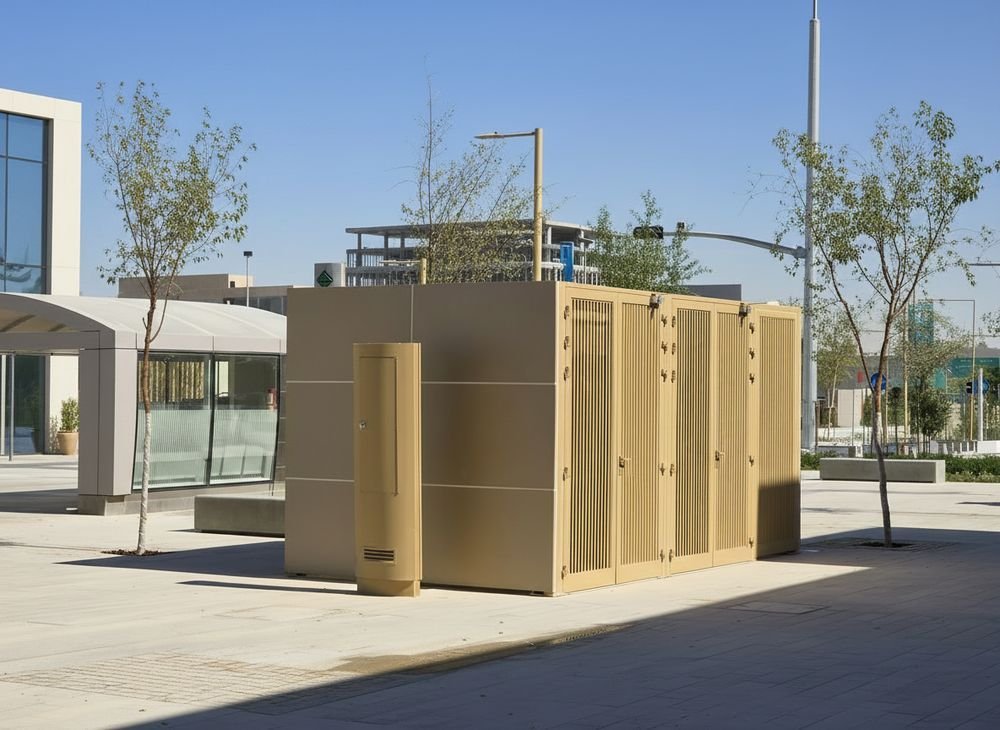
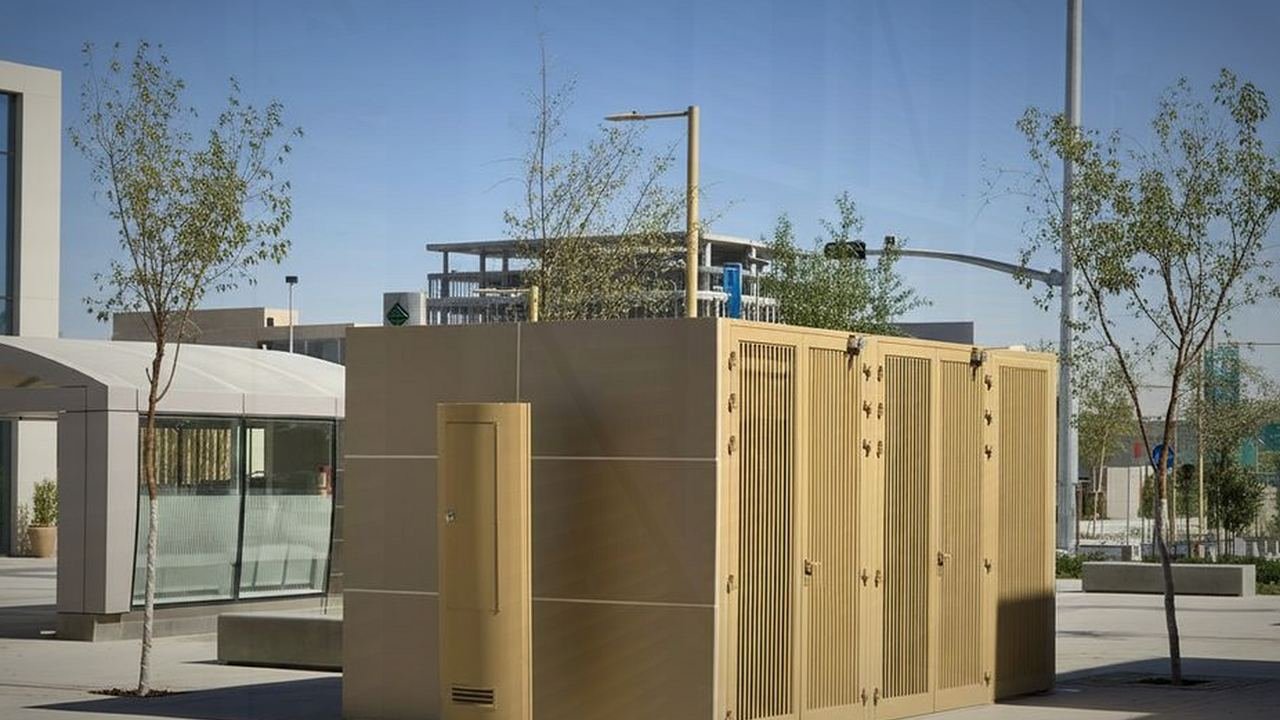
Screened enclosures for generators, chillers and utility equipment.
Learn more
Start a project
Bring us
a drawing
Send an early sketch, a sample board or a finished detail. We'll come back with material options, a buildable approach and a price.