1 / 6
Overview
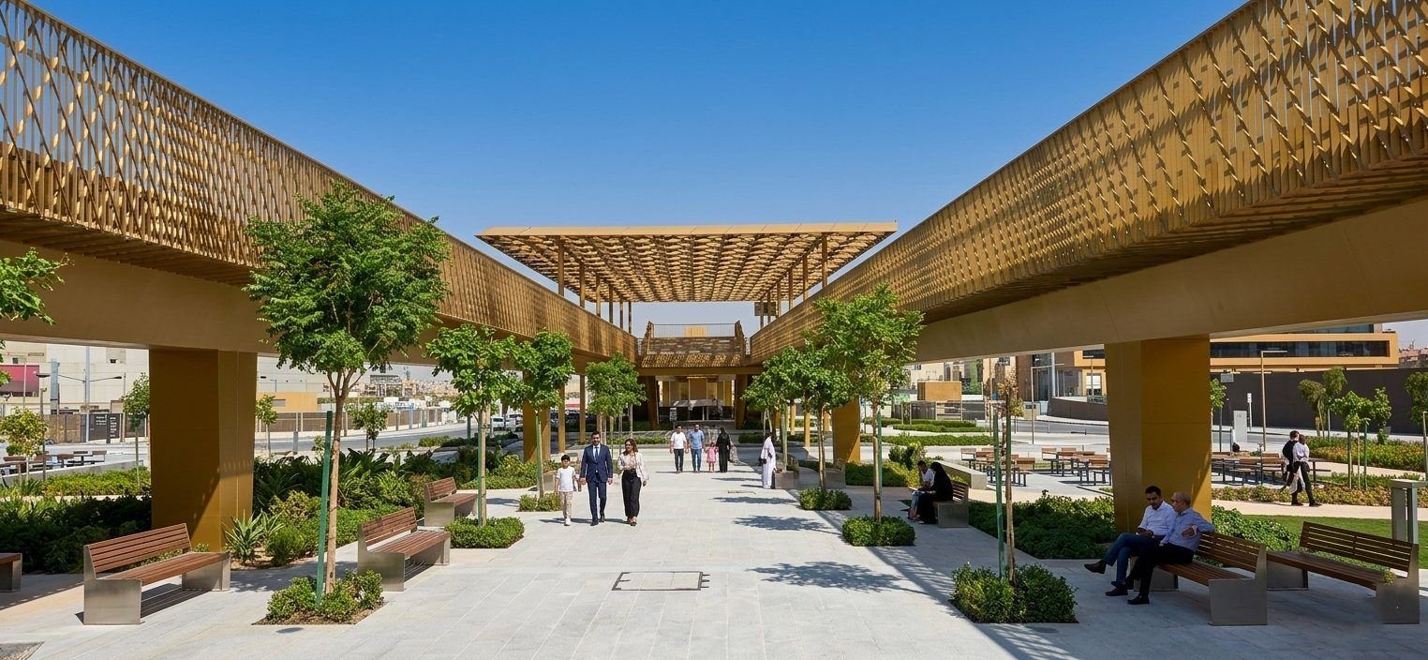
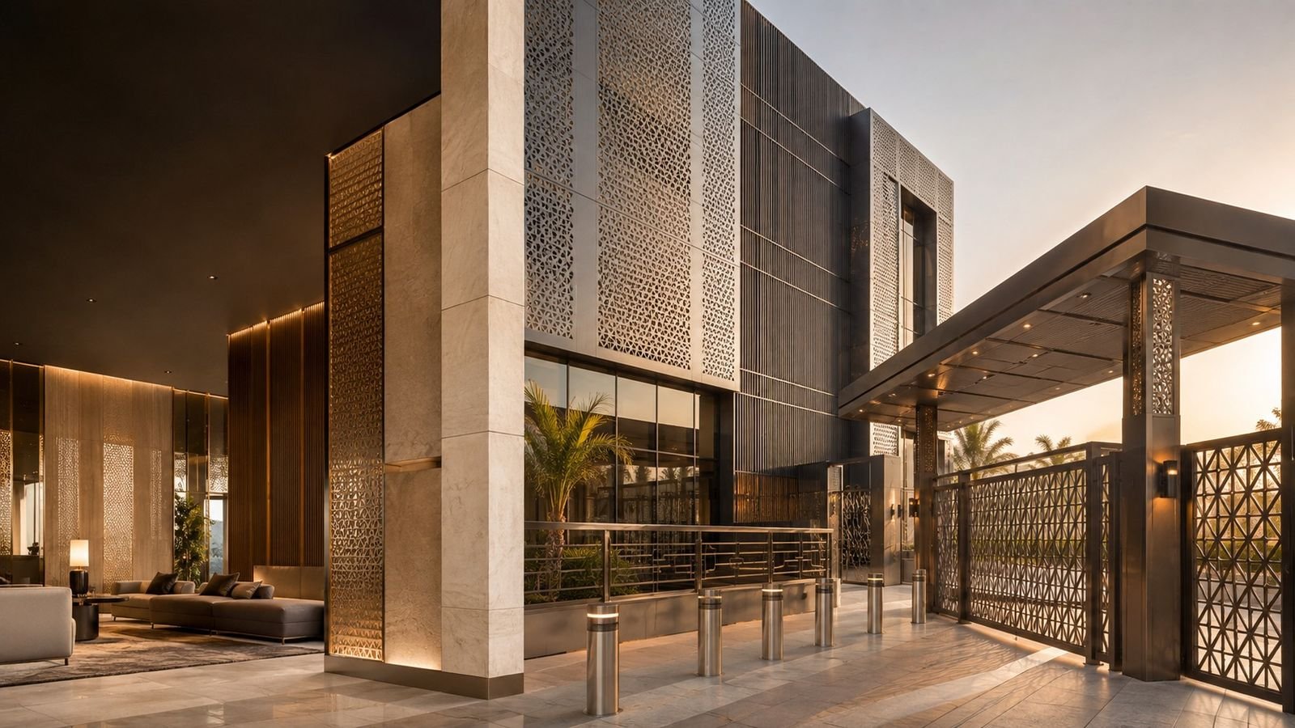
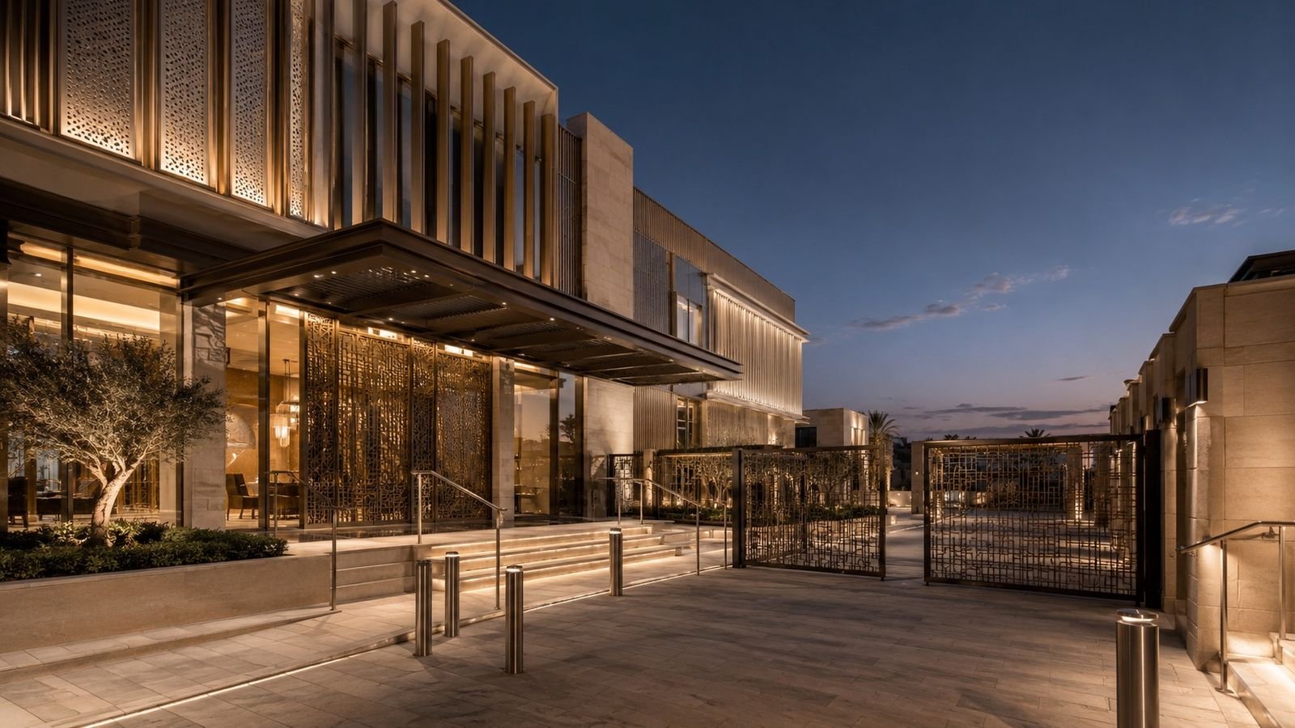
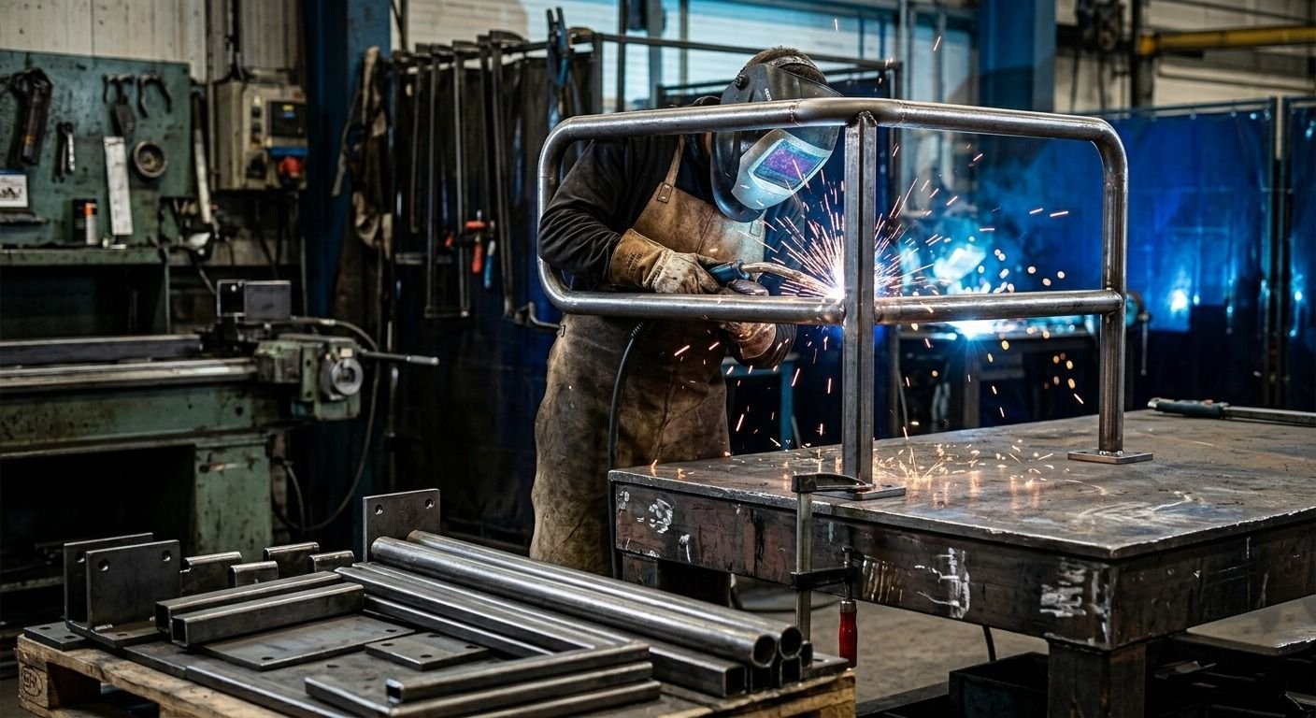
Canopies, pergolas and shade frames make outdoor space usable in the Saudi sun. We engineer steel and aluminum structures with patterned roofs that shade without feeling closed.
Key features
Designed in detail.
01
Engineered structure
Steel frames checked for wind and span.
02
Patterned shade
Perforated or laser cut roof panels.
03
Lighting and drainage
Built into beams and columns.
04
Weathering finishes
Coatings chosen for heat and UV.
Where it goes
Built for real
conditions.
BoulevardsParksEntrancesParking shade
Tech specs
Typical specification.
StructureSteel or aluminum
RoofPerforated, laser cut, solid
FinishPVDF, powder coated
DesignStructural calculations included
Technical data
Engineering details.
Execution classEN 1090 EXC1 to EXC3 where specified
WeldingAWS D1.1 / ISO 3834 with WPS and PQR
Material traceabilityMill certificates to EN 10204 3.1
ProcessesCNC laser cutting, bending, welding, machining, polishing
FinishesGalvanized, powder coated, PVDF, brushed, mirror, bronze effect
QuantitiesPrototype, sample, batch and full production
Typical values. Final values follow the project specification and approved shop drawings.
Submittals
What you receive.
- Shop drawings and setting out drawings
- Structural calculations
- Material submittals and mill certificates
- Samples and mockups
- Inspection and test plan (ITP)
- Test reports, warranties and O&M manuals
Start a project
Bring us
a drawing
Send an early sketch, a sample board or a finished detail. We'll come back with material options, a buildable approach and a price.