1 / 4
Overview
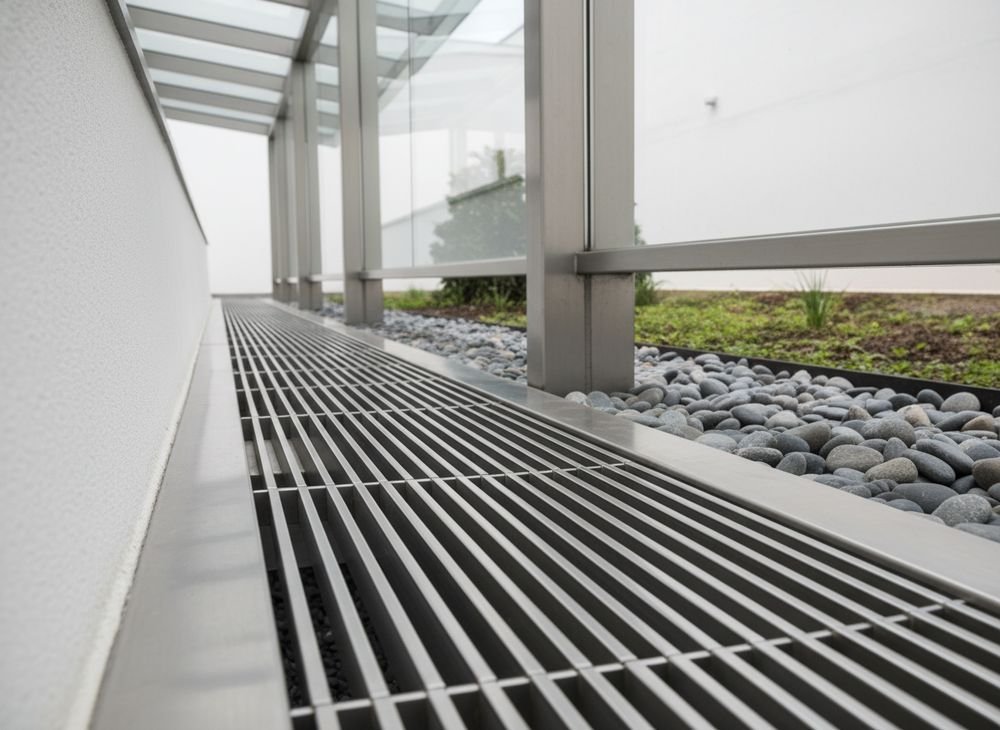
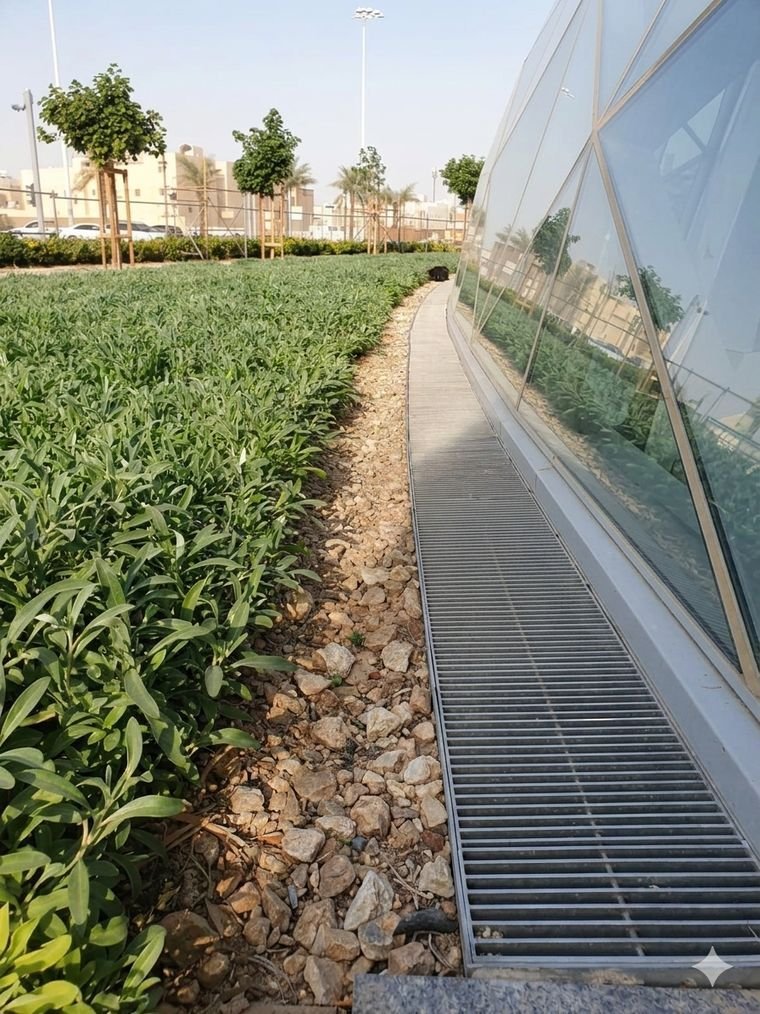
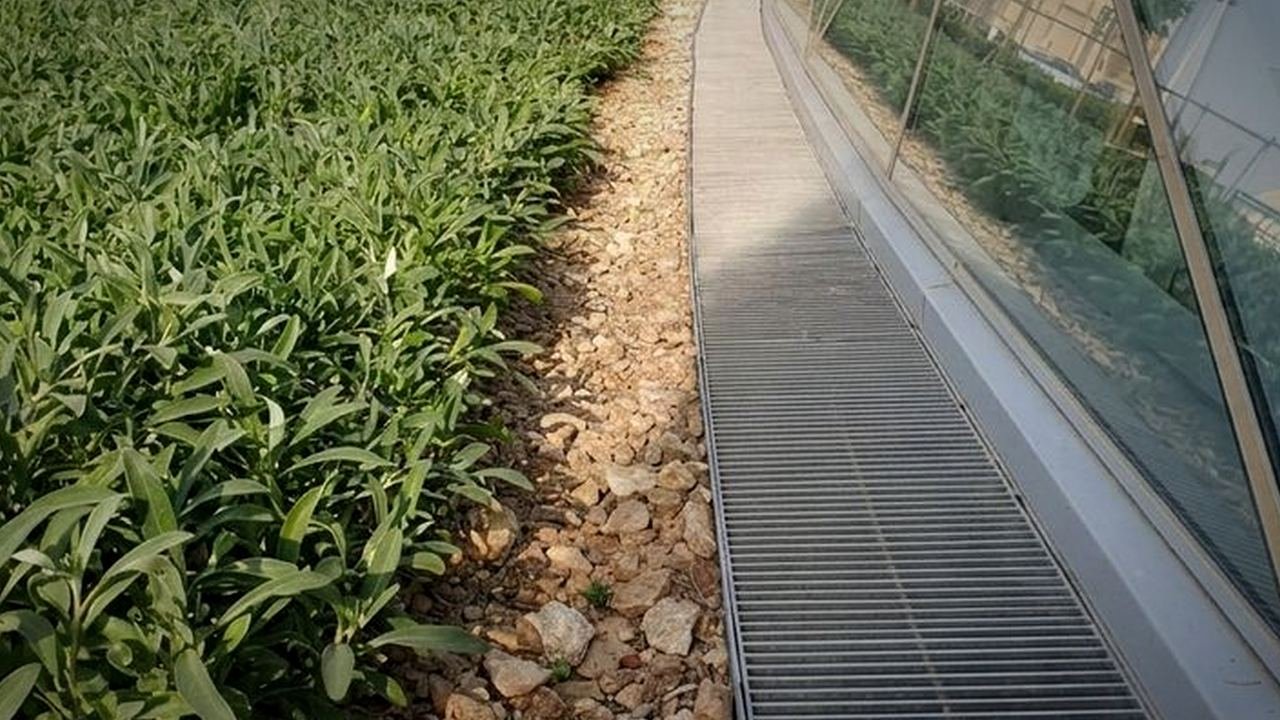
Trench and channel covers are made to measure, frame and all. We size each cover to your channel and traffic, so it sits tight, stays quiet and carries the loads above.
Key features
Designed in detail.
01
Matched frames
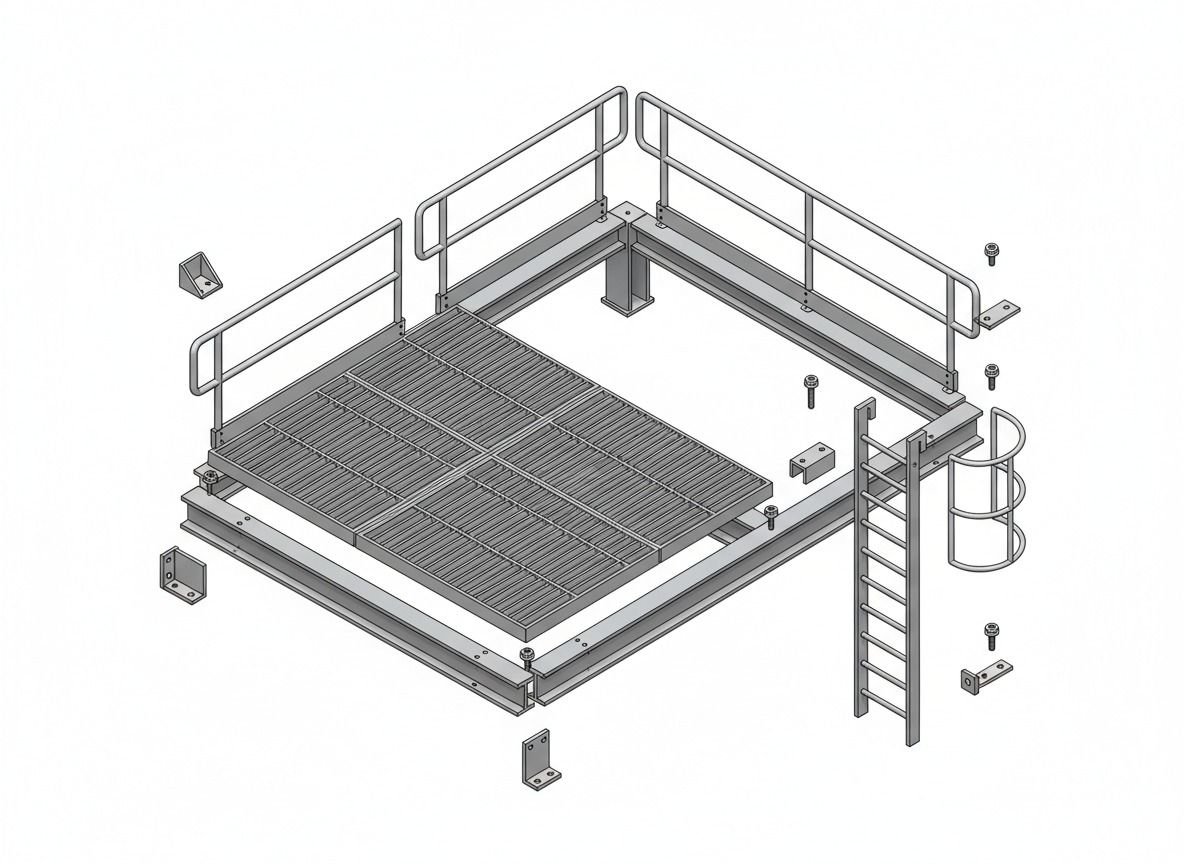
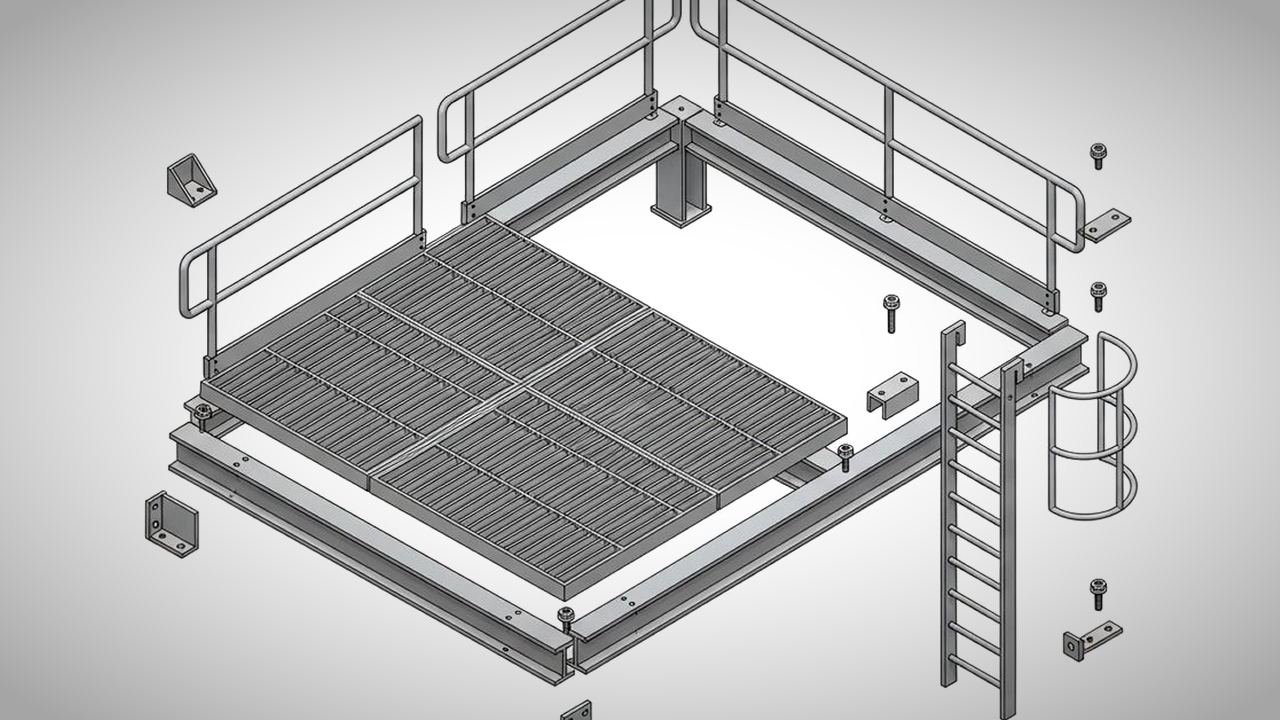
Angle frames cast in with the channel.
02
Load classes
From pedestrian to vehicle traffic.
03
Locking
Bolt down options to stop theft and rattle.
04
Tile in covers
Recessed trays that take the floor finish.
Where it goes
Built for real
conditions.
DrivewaysLoading baysService trenchesKitchens
Tech specs
Typical specification.
MaterialStainless or galvanized steel
LoadPedestrian to vehicle
FrameAngle frame with anchors
OptionsBolt down, tile in
Technical data
Engineering details.
Load classesDrainage covers to EN 124, A15 to D400 as required
Bar gratingBearing bars 25 to 50 mm, welded or press locked
GalvanizingHot dip to ISO 1461 / ASTM A123
Stainless304 / 316 for visible and wet areas
Heel safeSlot widths up to 8 mm for public walkways
SurfacePlain or serrated for slip resistance
Typical values. Final values follow the project specification and approved shop drawings.
Submittals
What you receive.
- Shop drawings and setting out drawings
- Structural calculations
- Material submittals and mill certificates
- Samples and mockups
- Inspection and test plan (ITP)
- Test reports, warranties and O&M manuals
Gratings
More in this line.
Start a project
Bring us
a drawing
Send an early sketch, a sample board or a finished detail. We'll come back with material options, a buildable approach and a price.