1 / 13
Overview
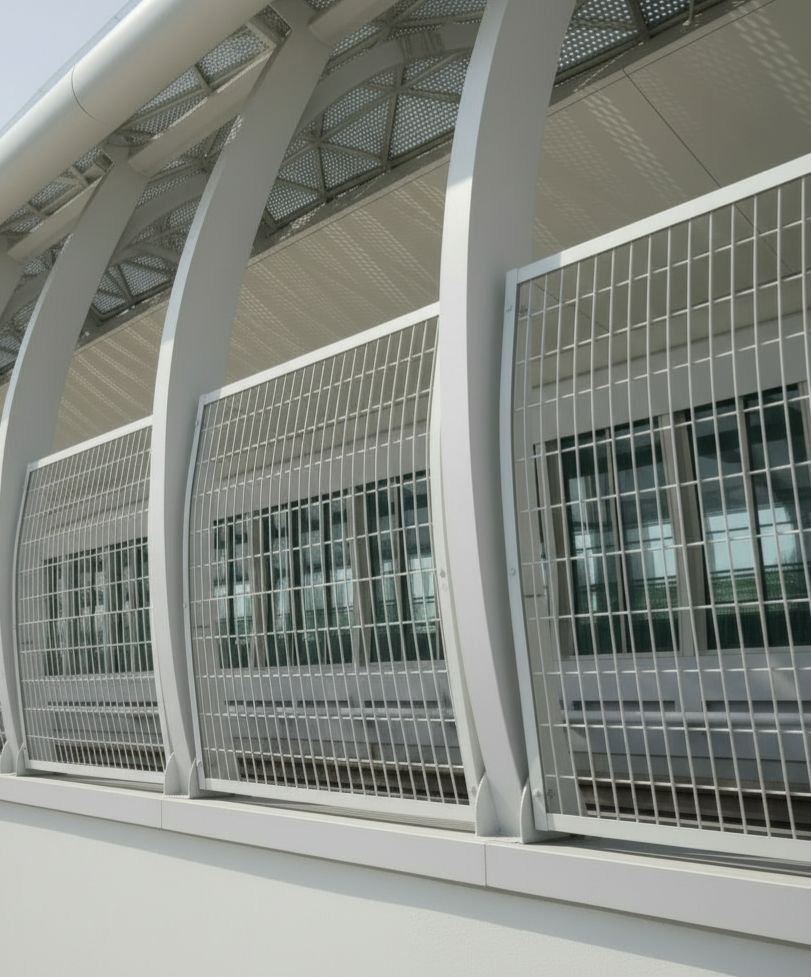
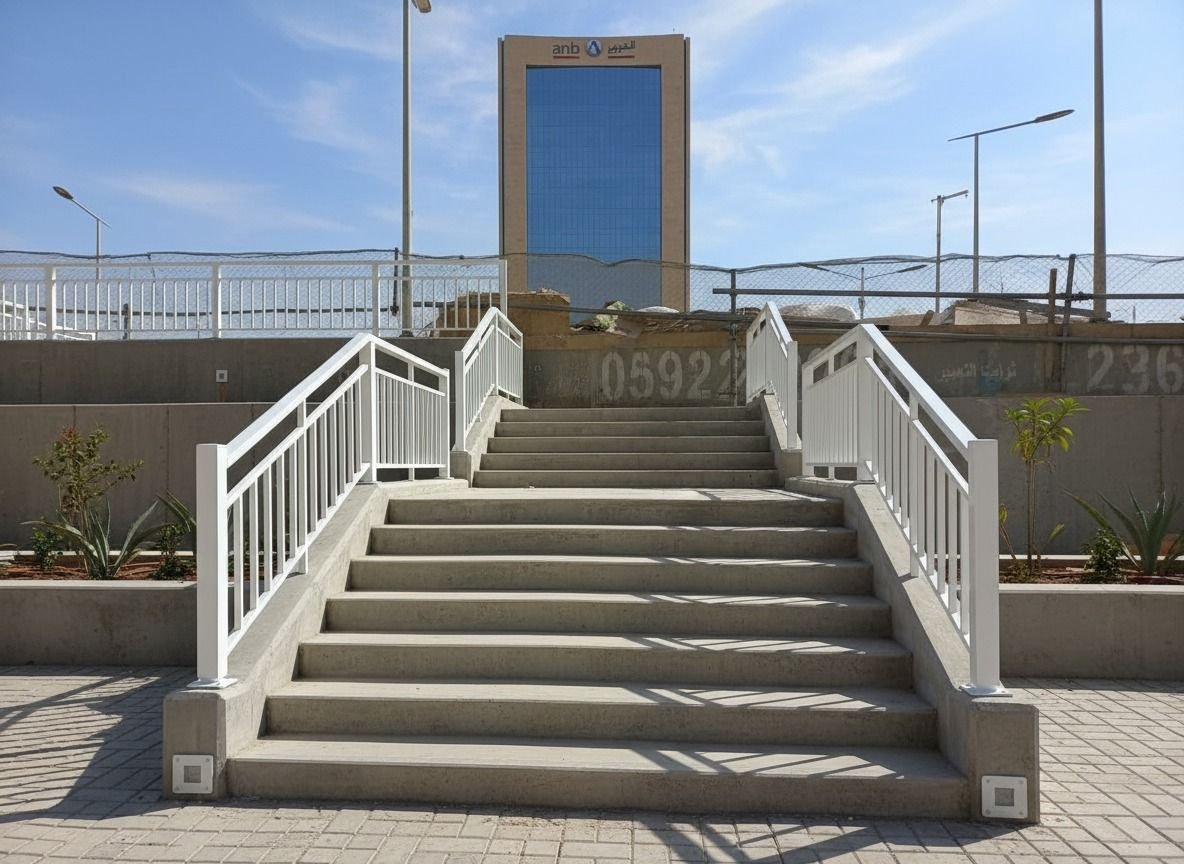
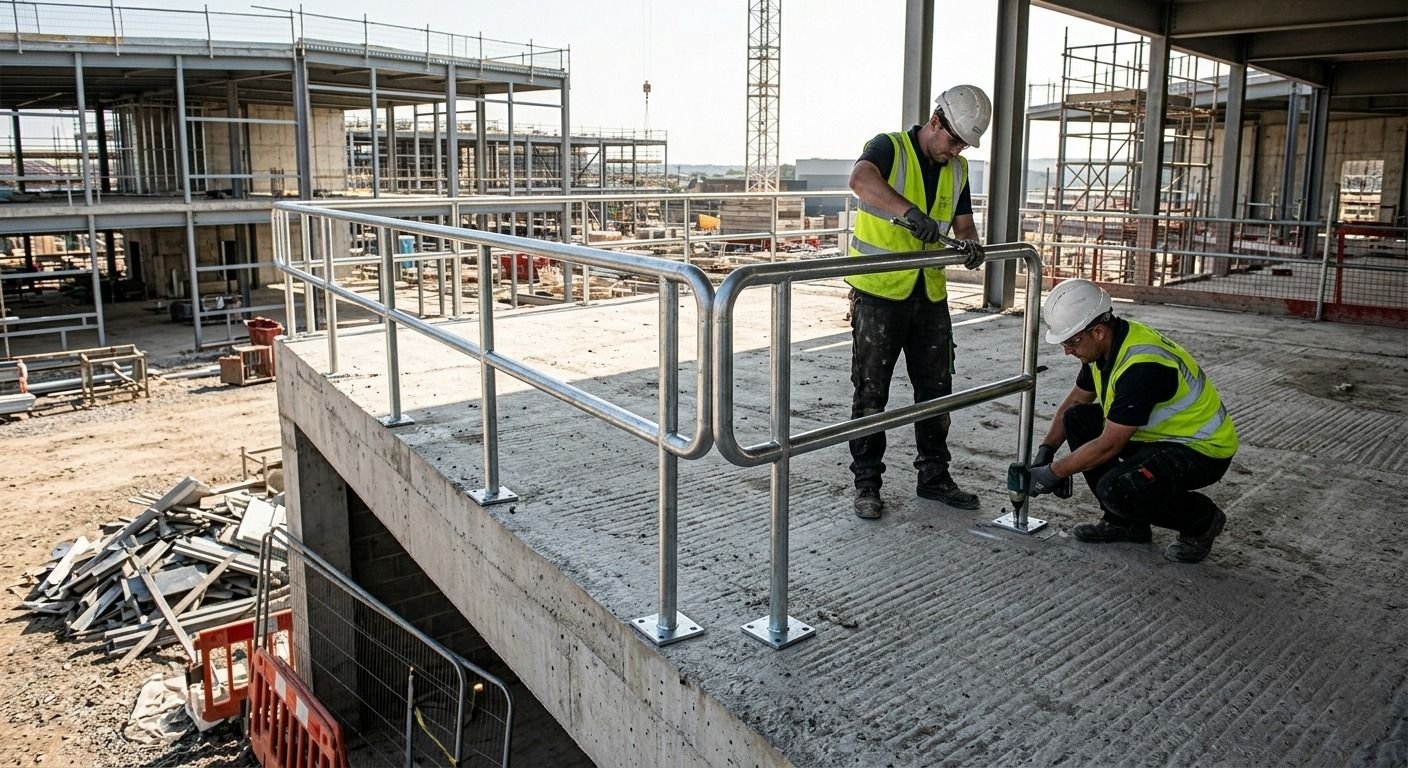
Mesh and vertical bar infill is the practical choice where safety comes first. Welded mesh or bars close the gaps and resist climbing, while the frame keeps a clean architectural line.
Key features
Designed in detail.
01
Climb resistant
Tight mesh and bar spacing for schools, homes and public areas.
02
Robust frames
Welded steel or stainless frames built for heavy use.
03
Curved panels
Panels can follow curved facades and ramps.
04
Coated for climate
Galvanized and powder coated for outdoor life.
Where it goes
Built for real
conditions.
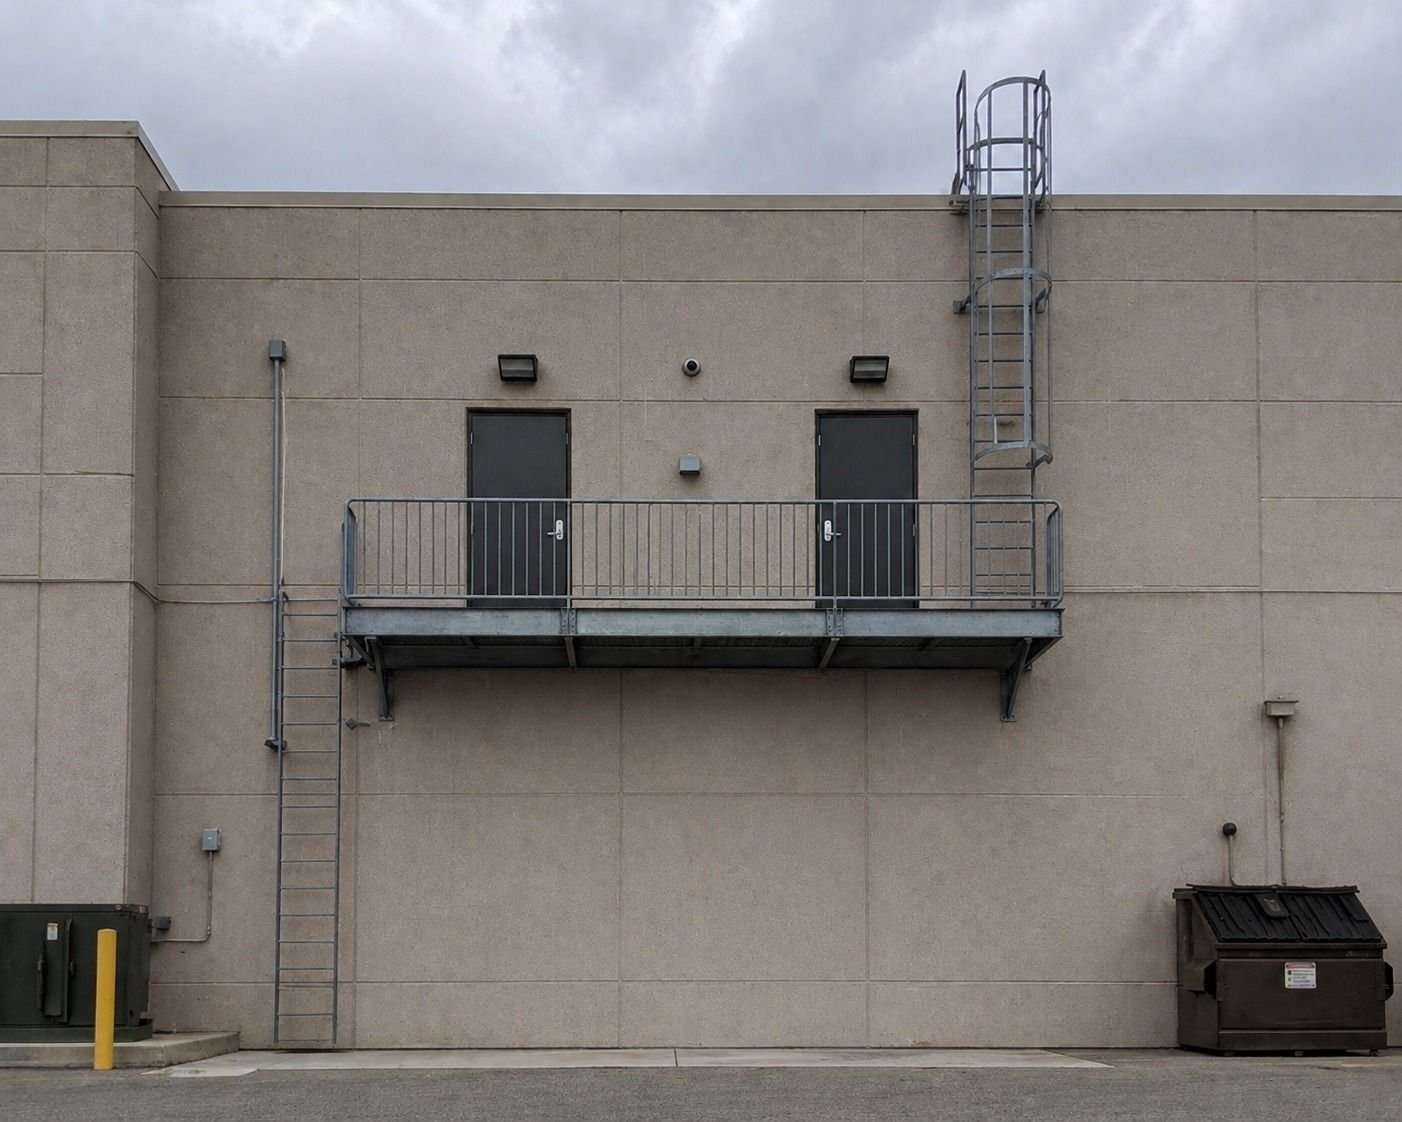
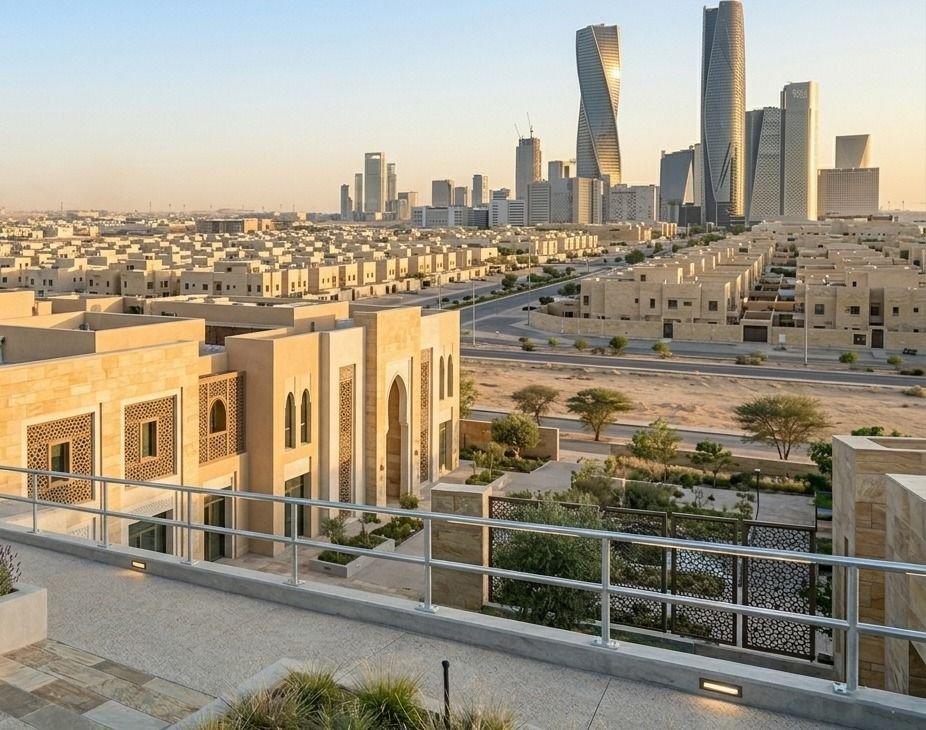
SchoolsStadiums and venuesService platformsResidential balconies
Tech specs
Typical specification.
InfillWelded mesh or vertical bars
FrameSteel or stainless
FinishGalvanized, powder coated
SpacingSet to safety requirements
Technical data
Engineering details.
Barrier loadsDesigned to SBC 301 line and point loads for the use class
Guard heightTo SBC, typically 1,100 mm at balconies and edges
Stainless grades304 interior; 316 exterior and coastal
GlassLaminated toughened or heat strengthened safety glass
WeldingAWS D1.1 / D1.6 qualified procedures, ground and polished joints
FinishNo. 4 satin, No. 8 mirror, powder coated
Typical values. Final values follow the project specification and approved shop drawings.
Submittals
What you receive.
- Shop drawings and setting out drawings
- Structural calculations
- Material submittals and mill certificates
- Samples and mockups
- Inspection and test plan (ITP)
- Test reports, warranties and O&M manuals
Railings & Balustrades
More in this line.
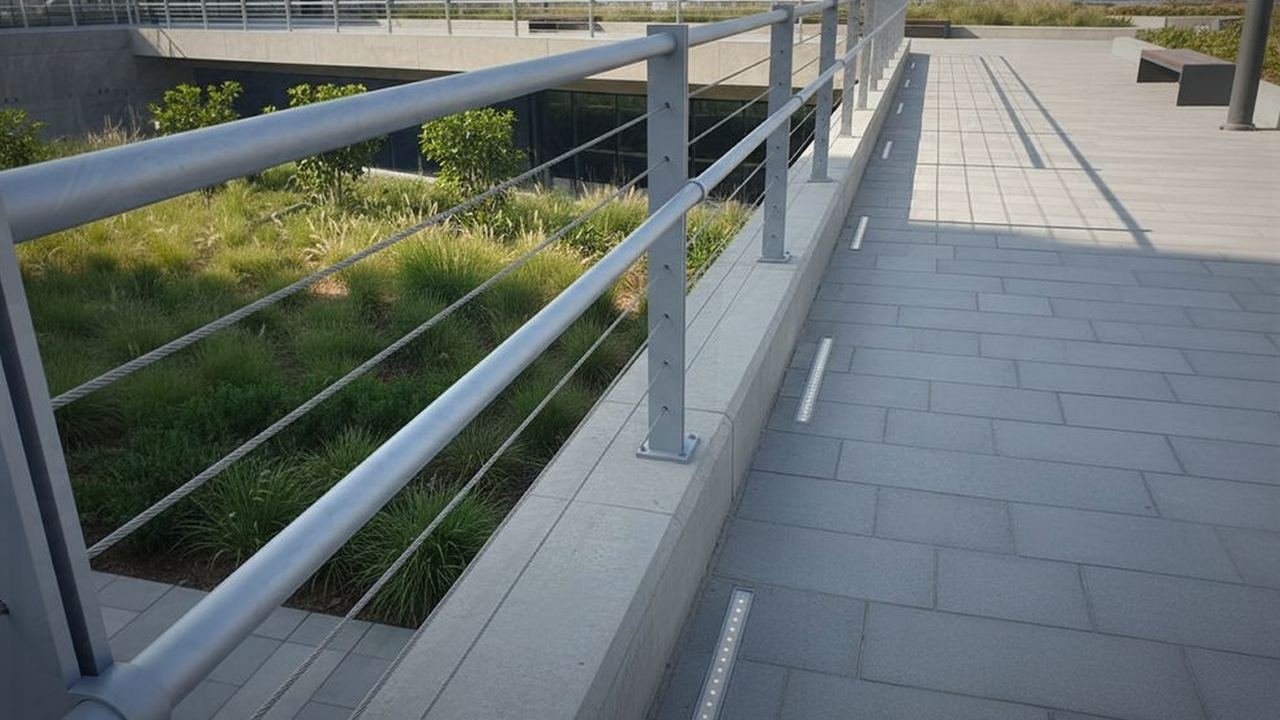 C02.1 Railings & Balustrades
Cable balustrades
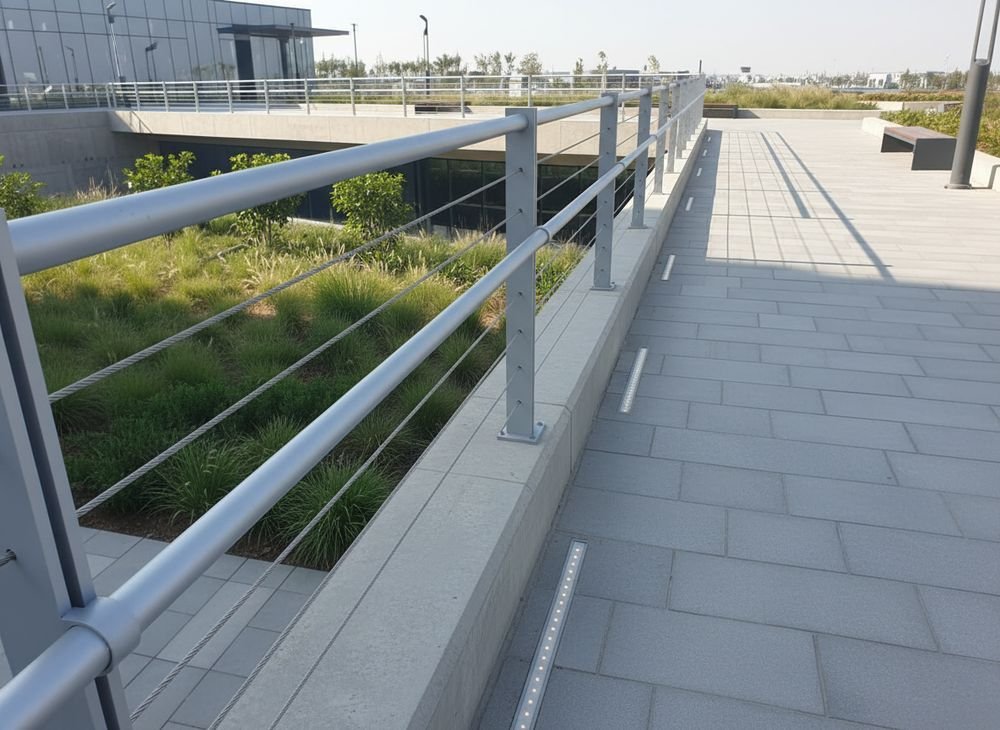
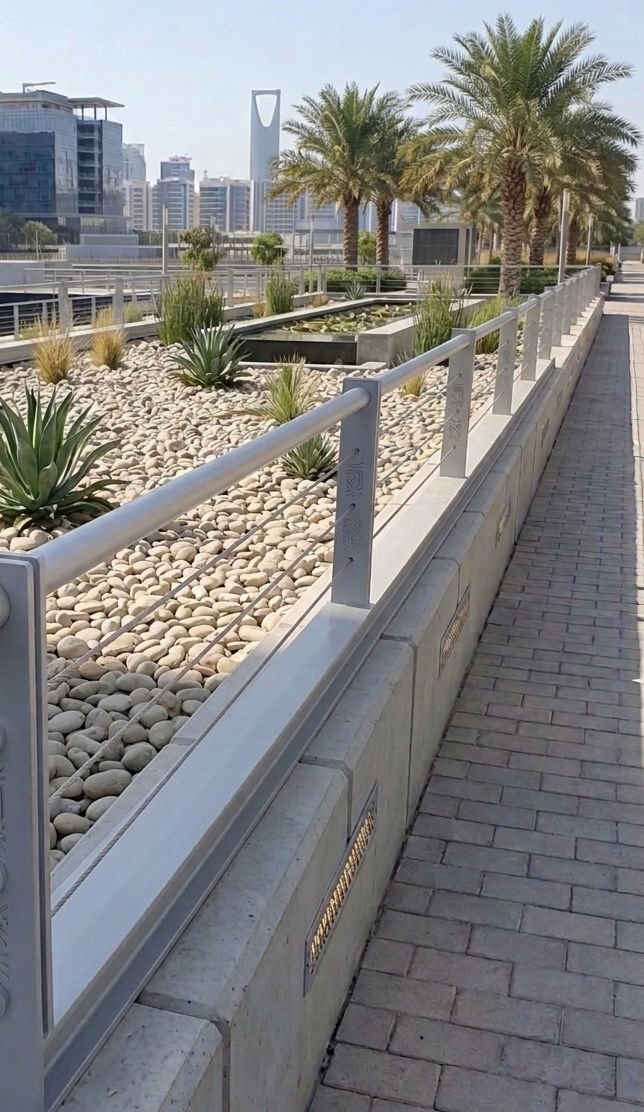
Tensioned stainless cables between slim posts for open views.
Learn more
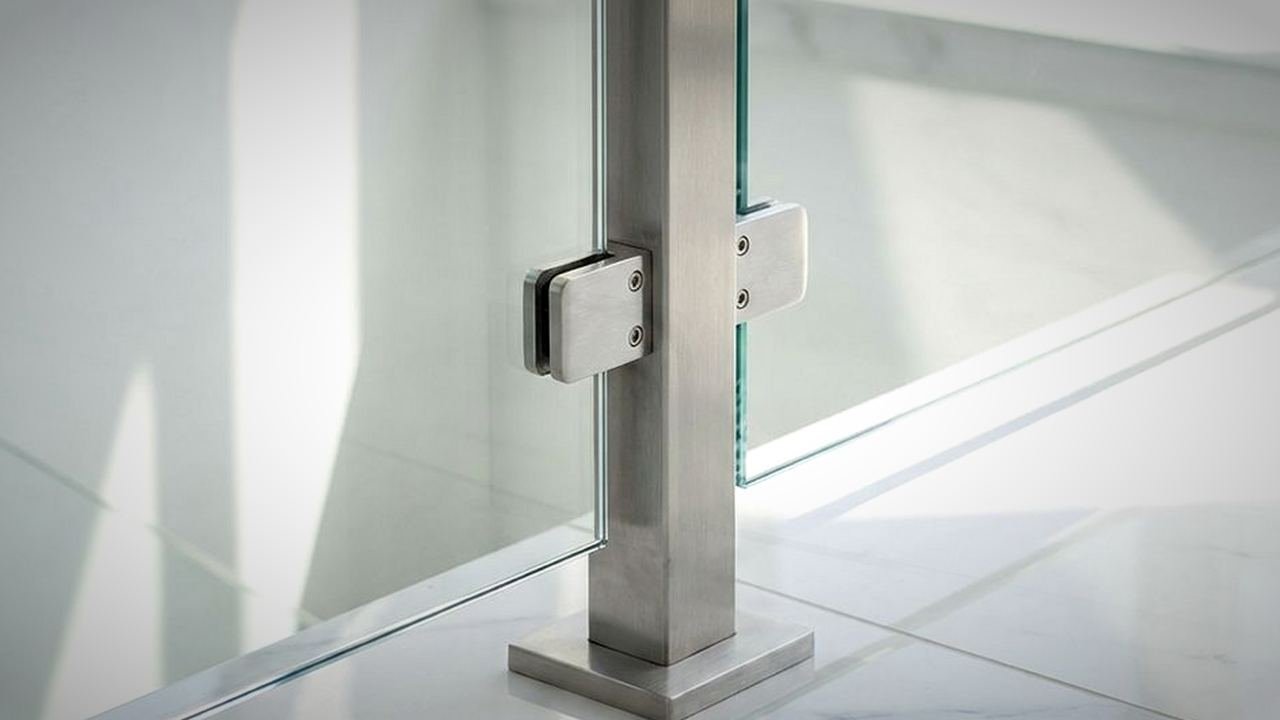 C02.2 Railings & Balustrades
Glass infill
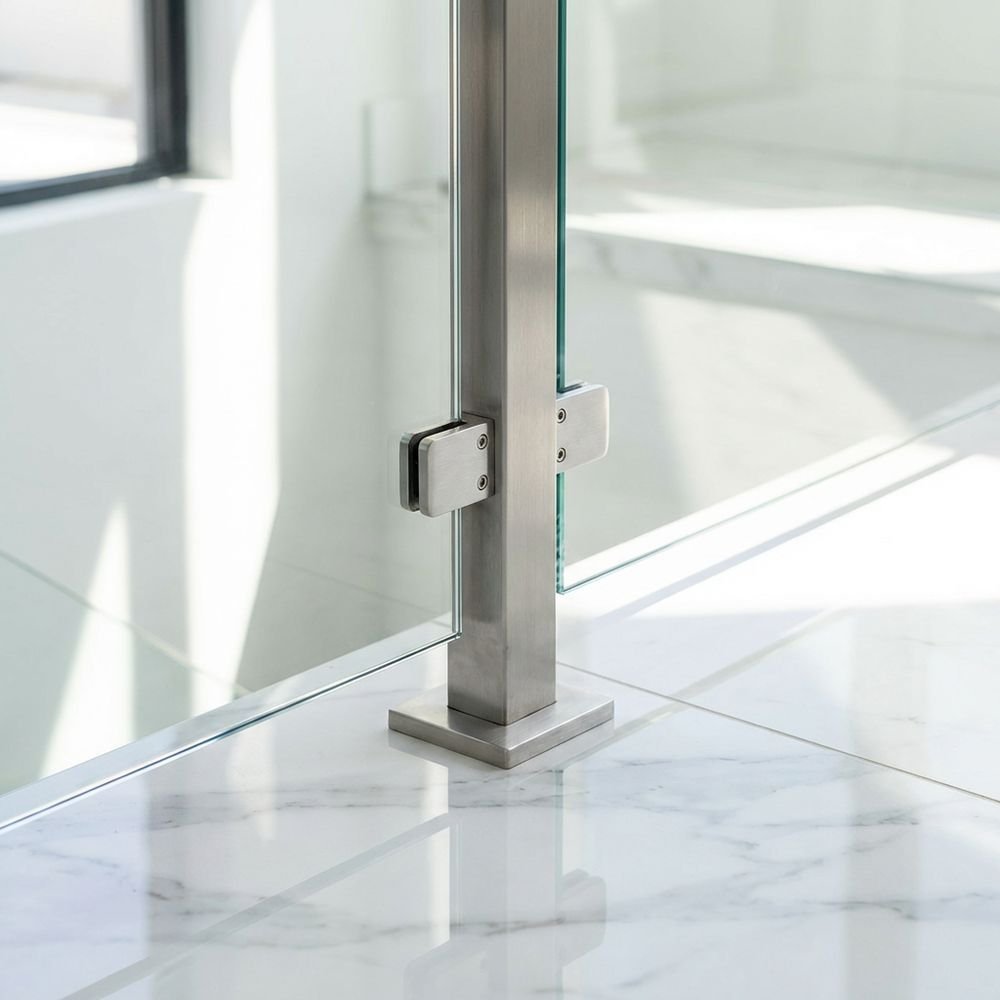
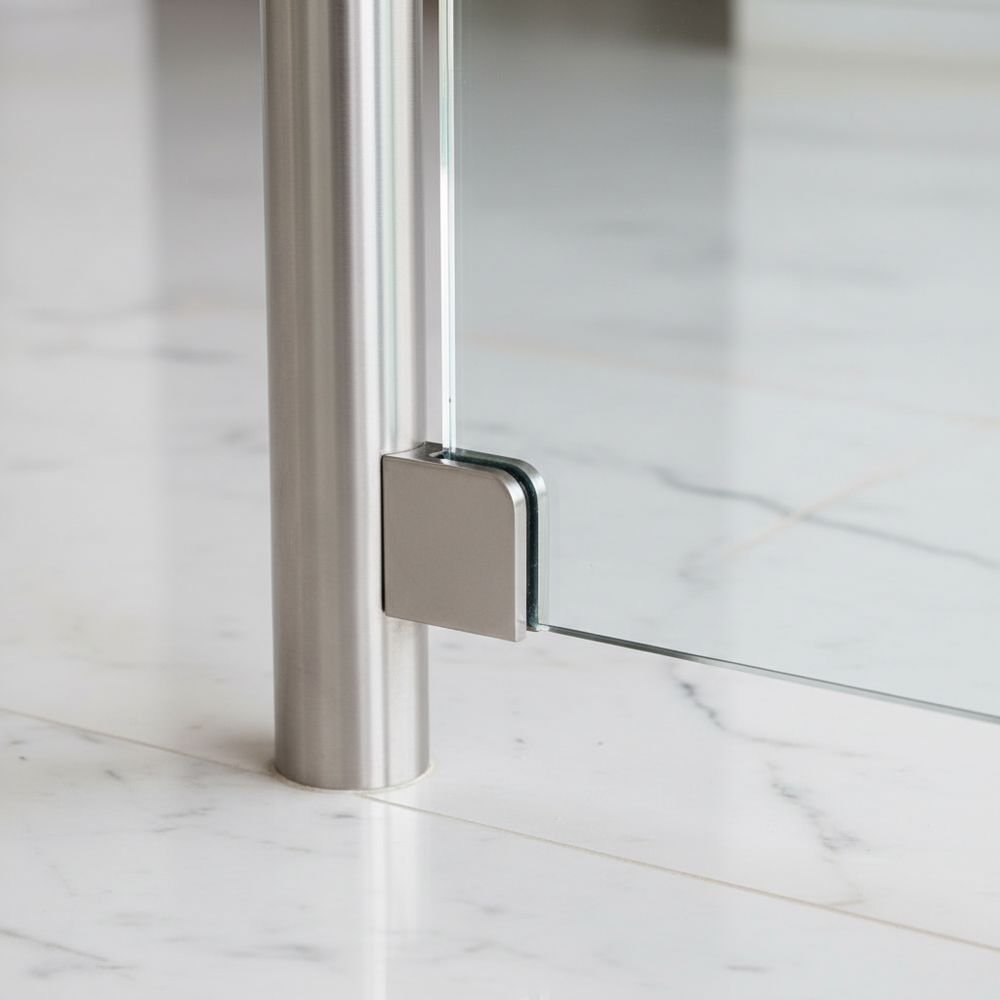
Laminated glass held by clamps, channels or point fixings.
Learn more
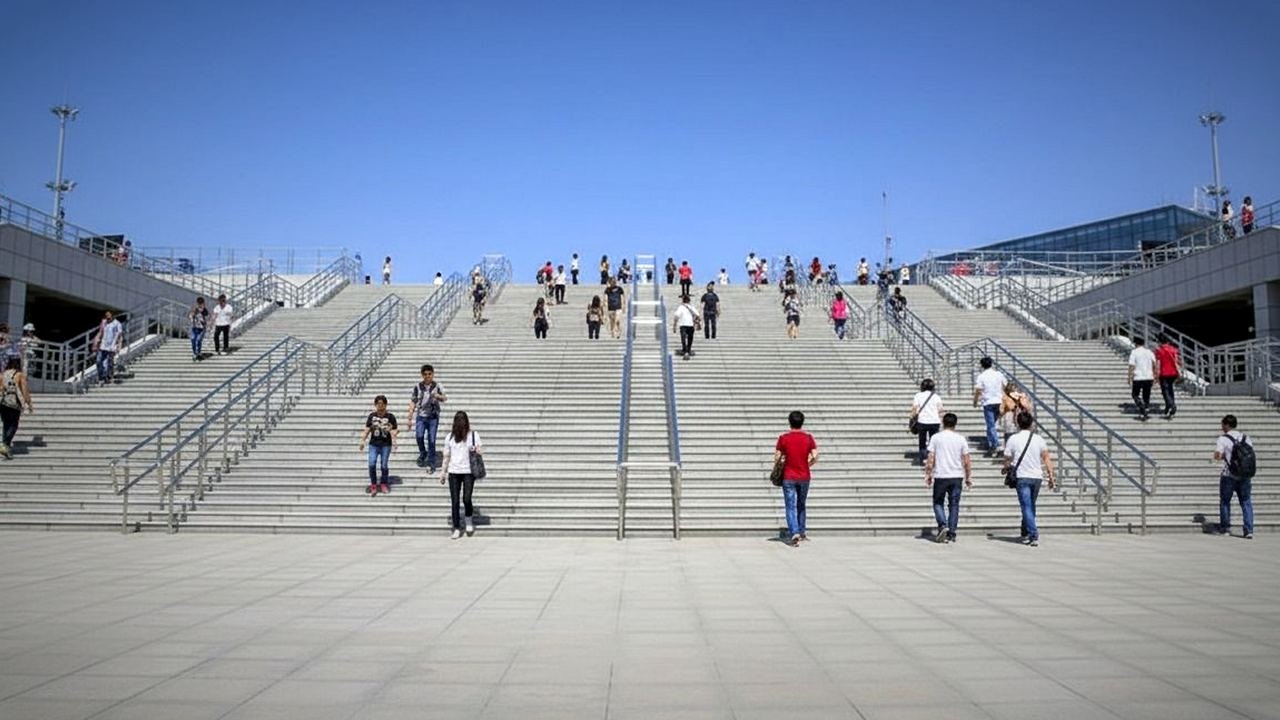 C02.4 Railings & Balustrades
Handrails
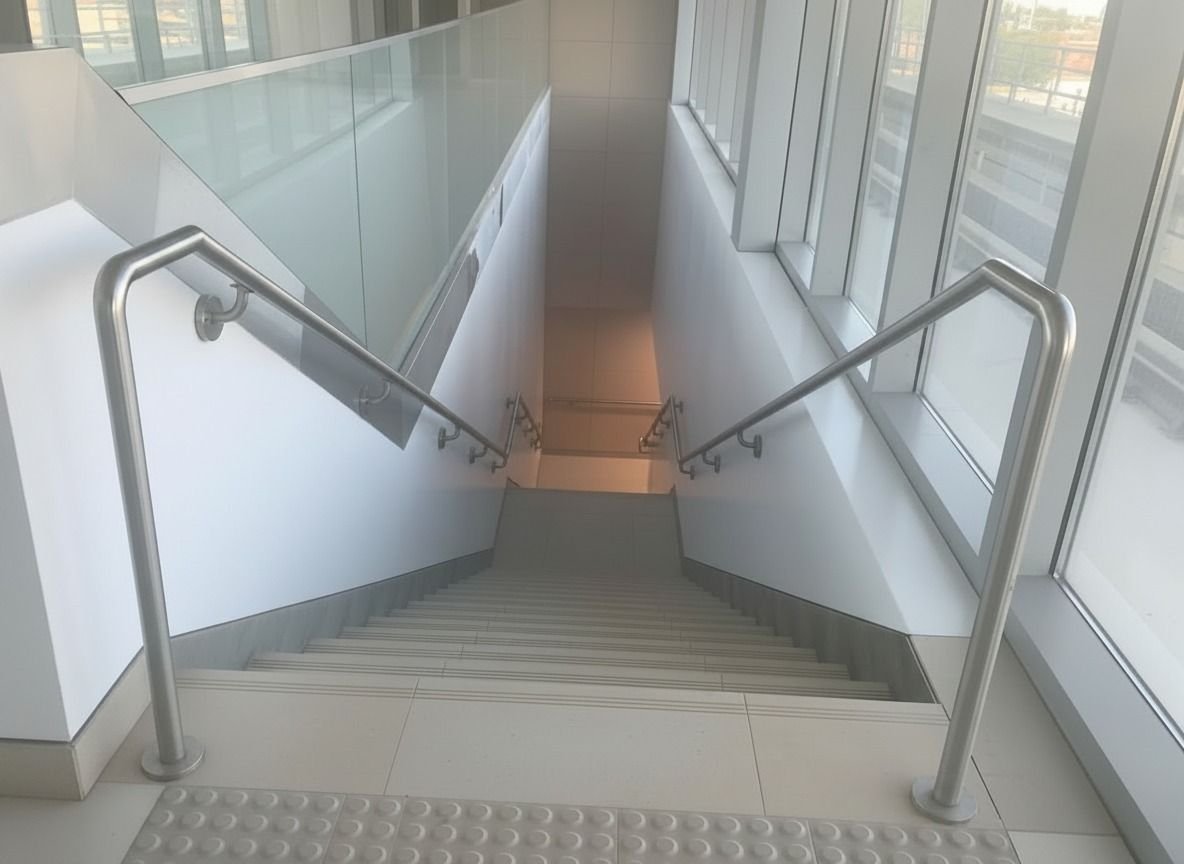
Round, flat or LED lit handrails on posts or wall brackets.
Learn more
Start a project
Bring us
a drawing
Send an early sketch, a sample board or a finished detail. We'll come back with material options, a buildable approach and a price.