C02
Cable, glass infill, mesh and tube balustrade systems for ramps, balconies, stairs, terraces and atriums, detailed as one piece with their fixings.
The range
Choose a product.
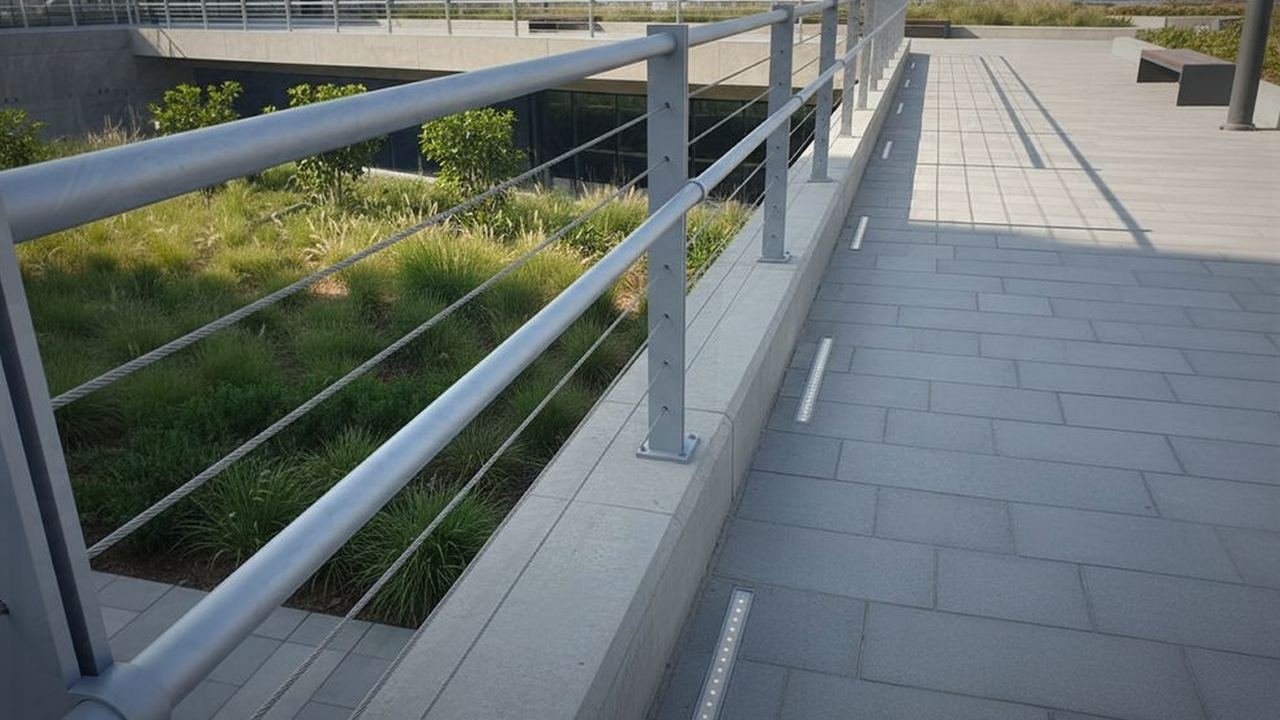 C02.1 Railings & Balustrades
Cable balustrades
Tensioned stainless cables between slim posts for open views.
Learn more
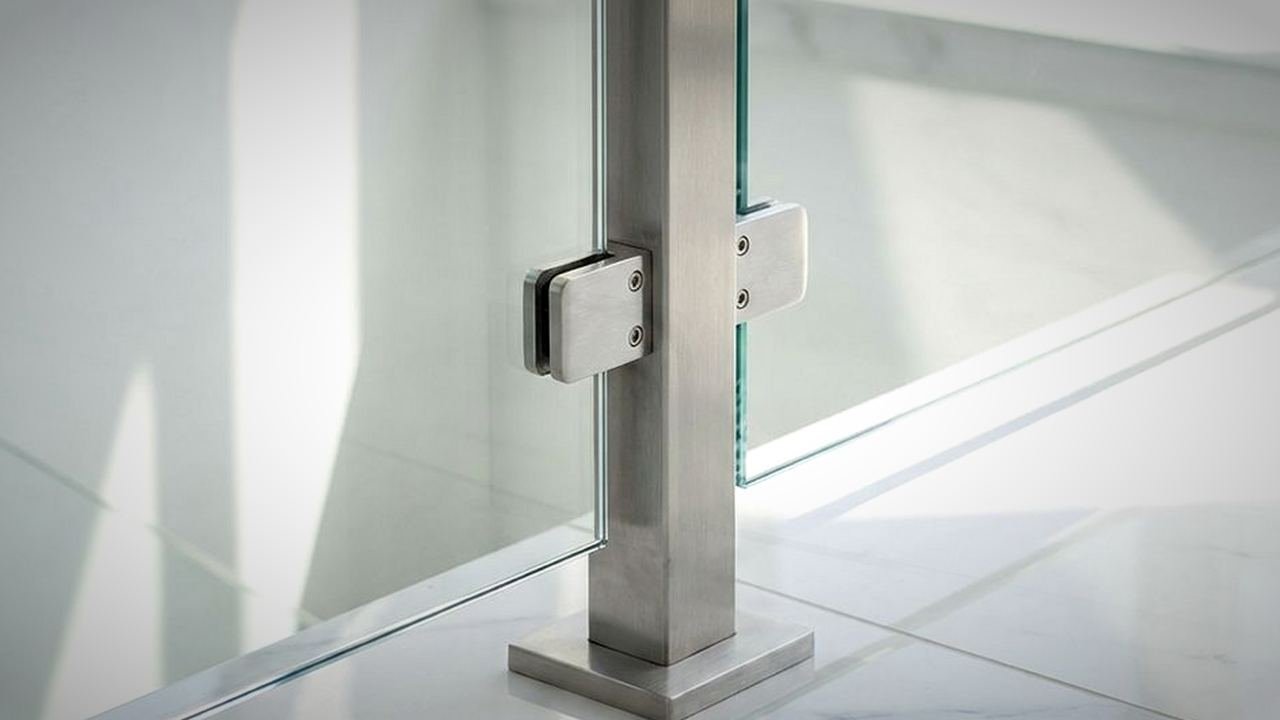 C02.2 Railings & Balustrades
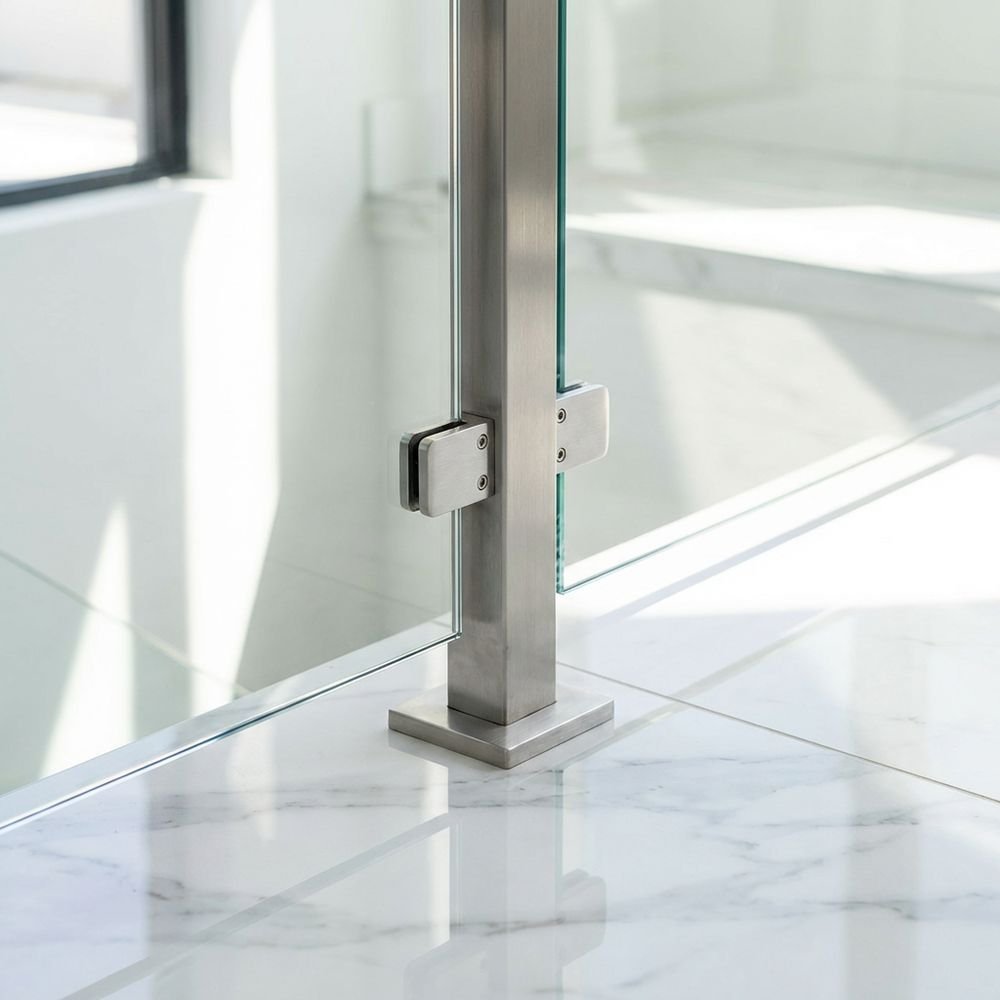
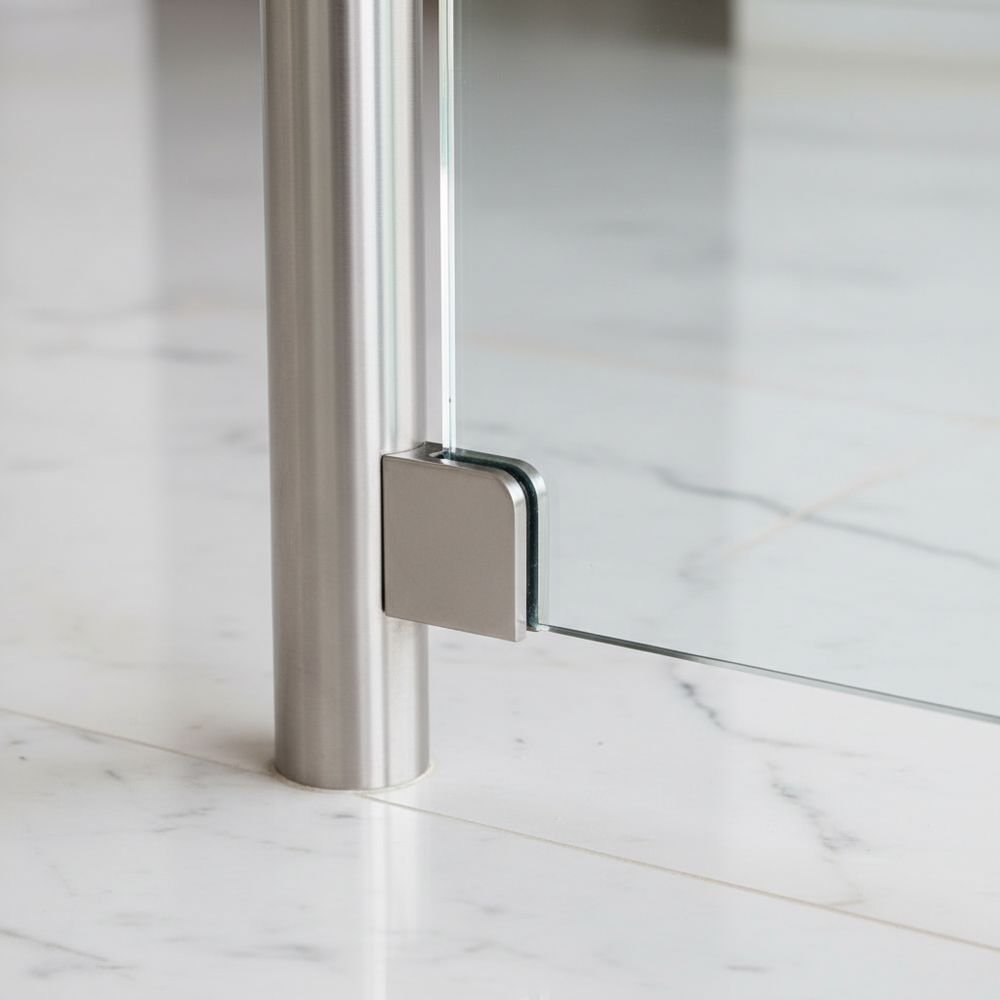
Glass infill
Laminated glass held by clamps, channels or point fixings.
Learn more
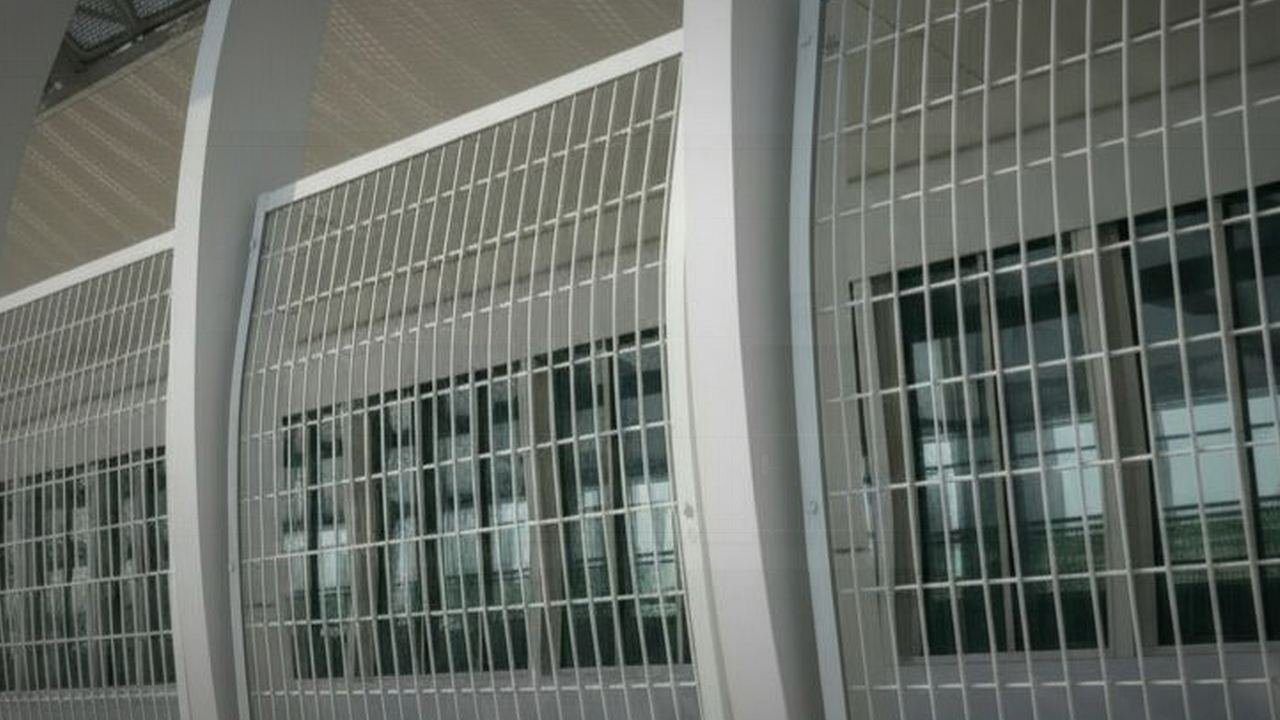 C02.3 Railings & Balustrades
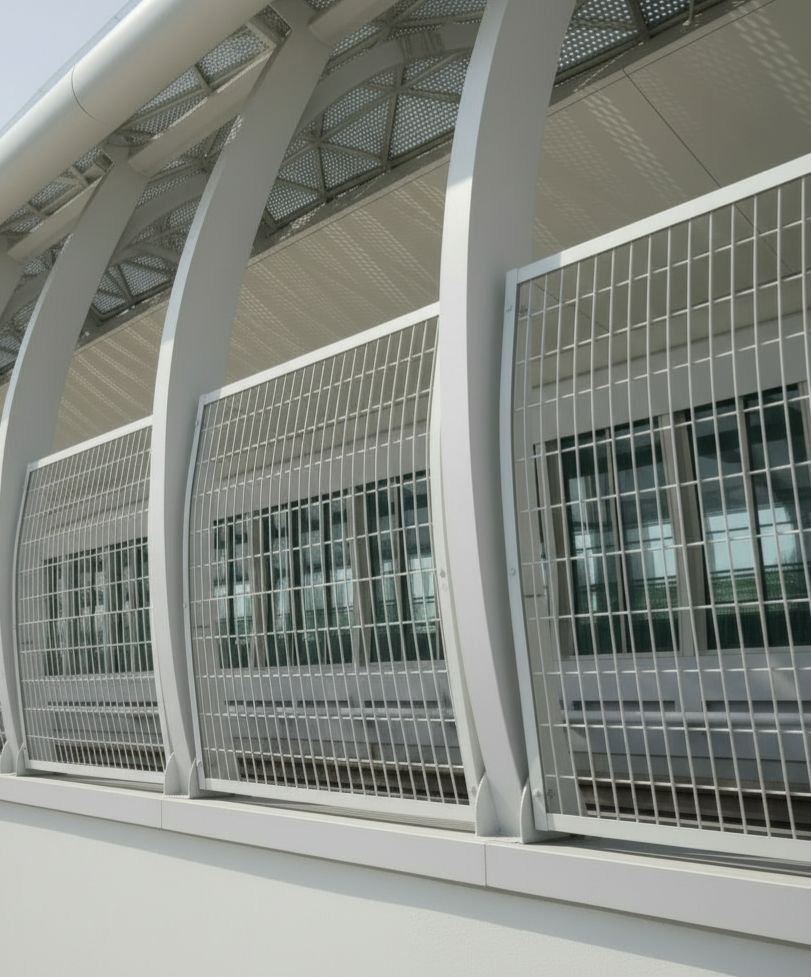
Mesh and bar infill
Welded mesh or vertical bars where child safety and climb resistance matter.
Learn more
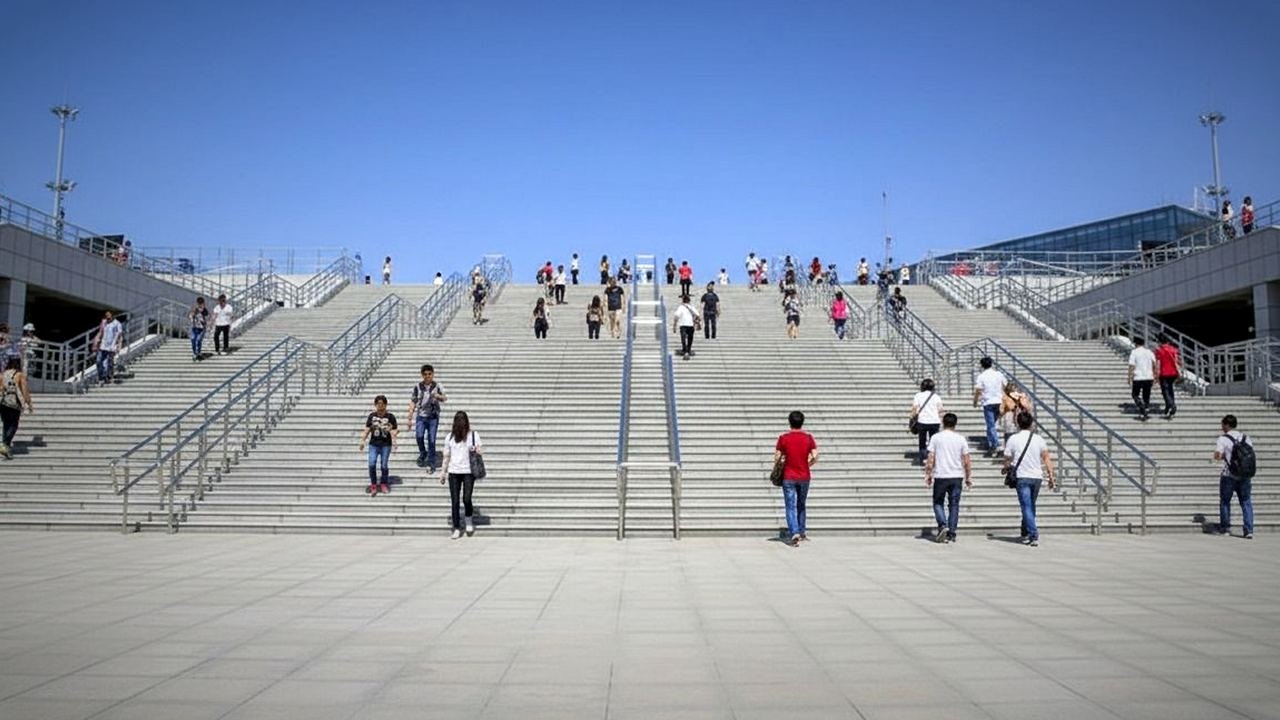 C02.4 Railings & Balustrades
Handrails
Round, flat or LED lit handrails on posts or wall brackets.
Learn more
Gallery
Swipe or use the arrows · tap to enlarge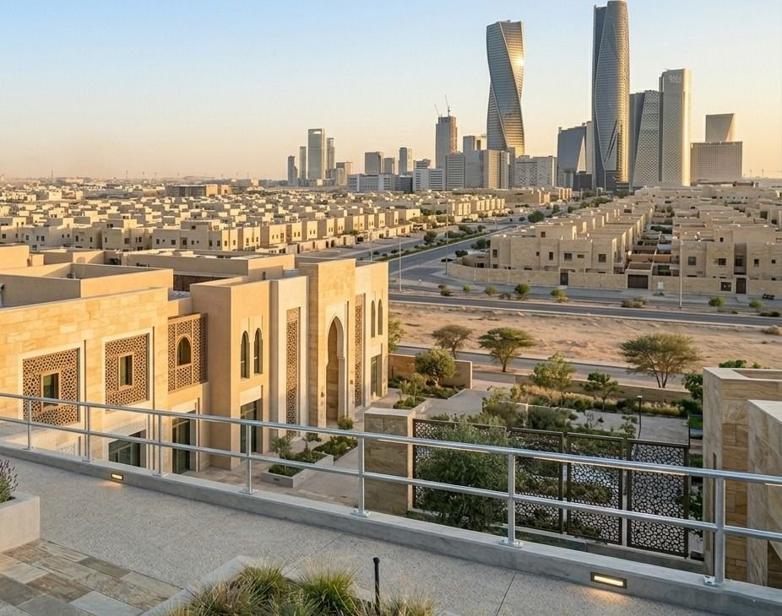
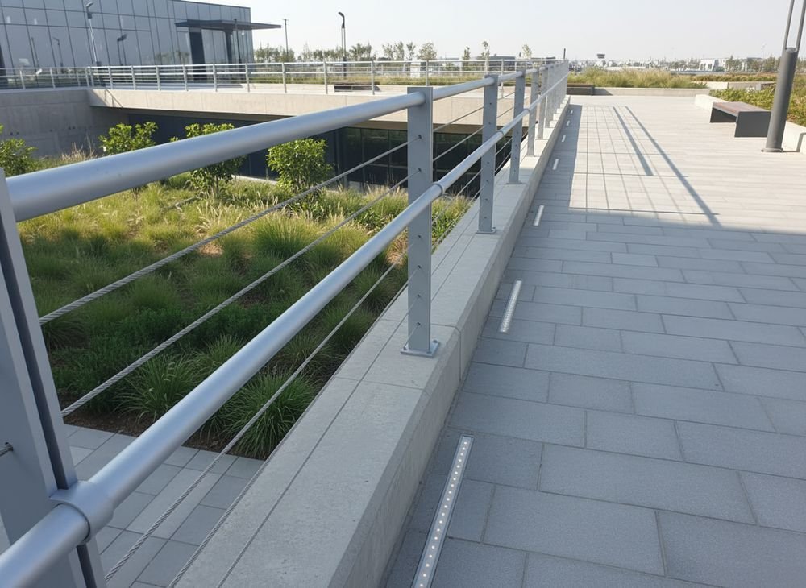
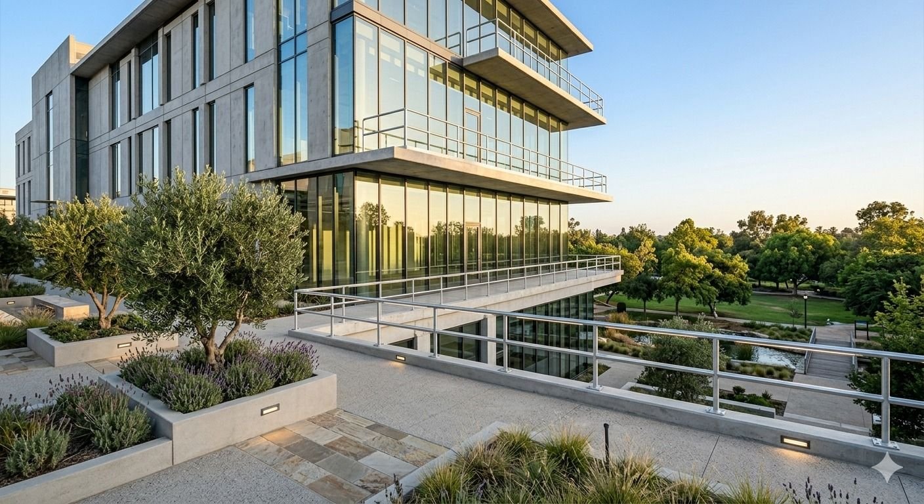
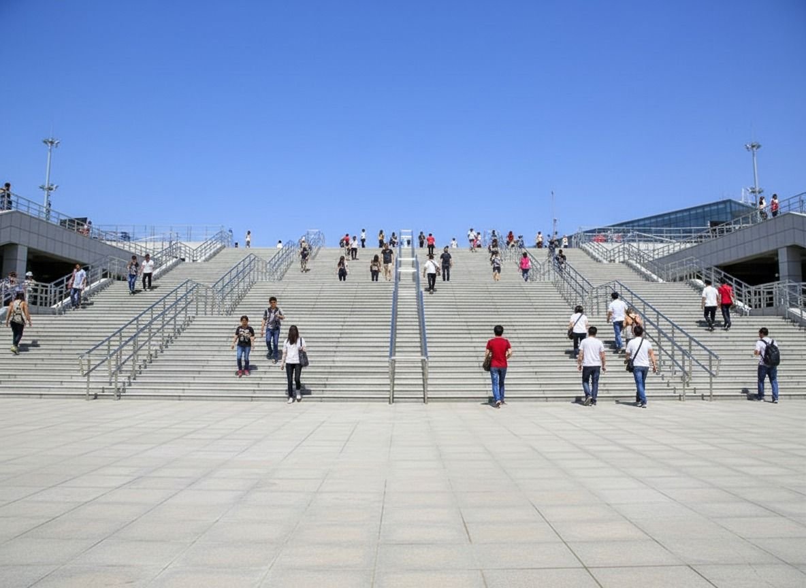
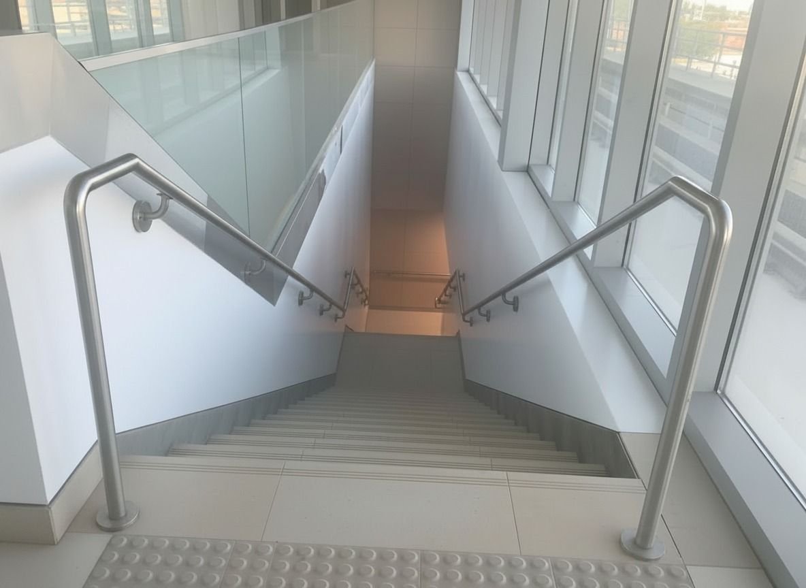
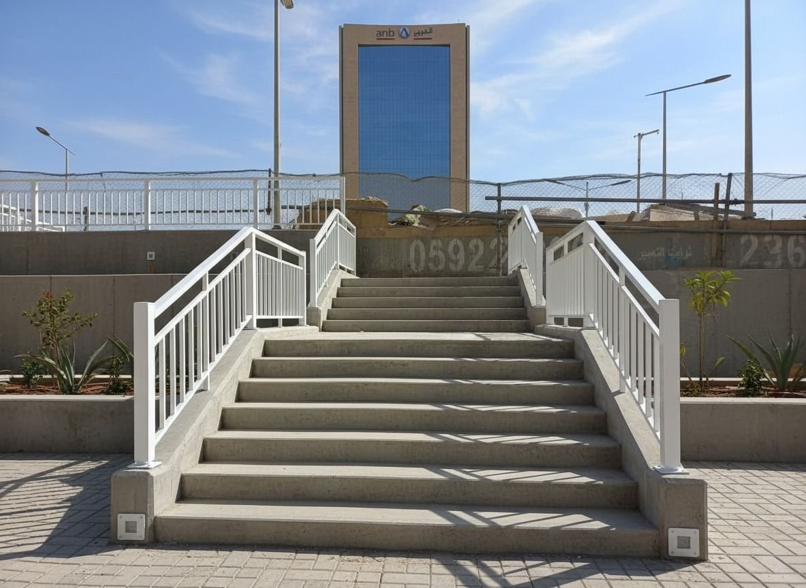
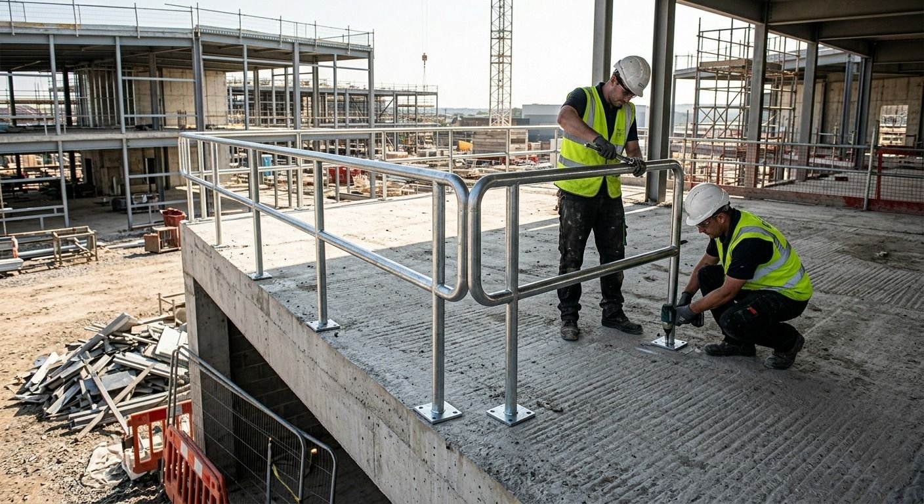
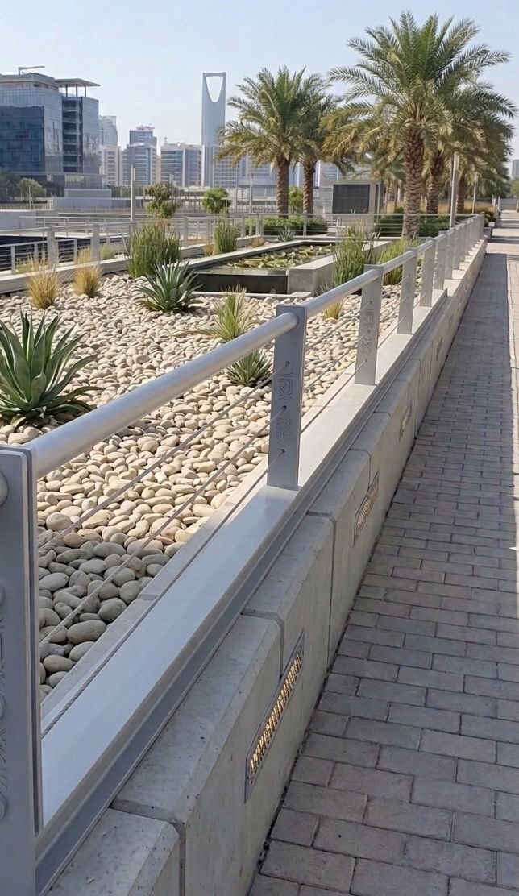
Overview
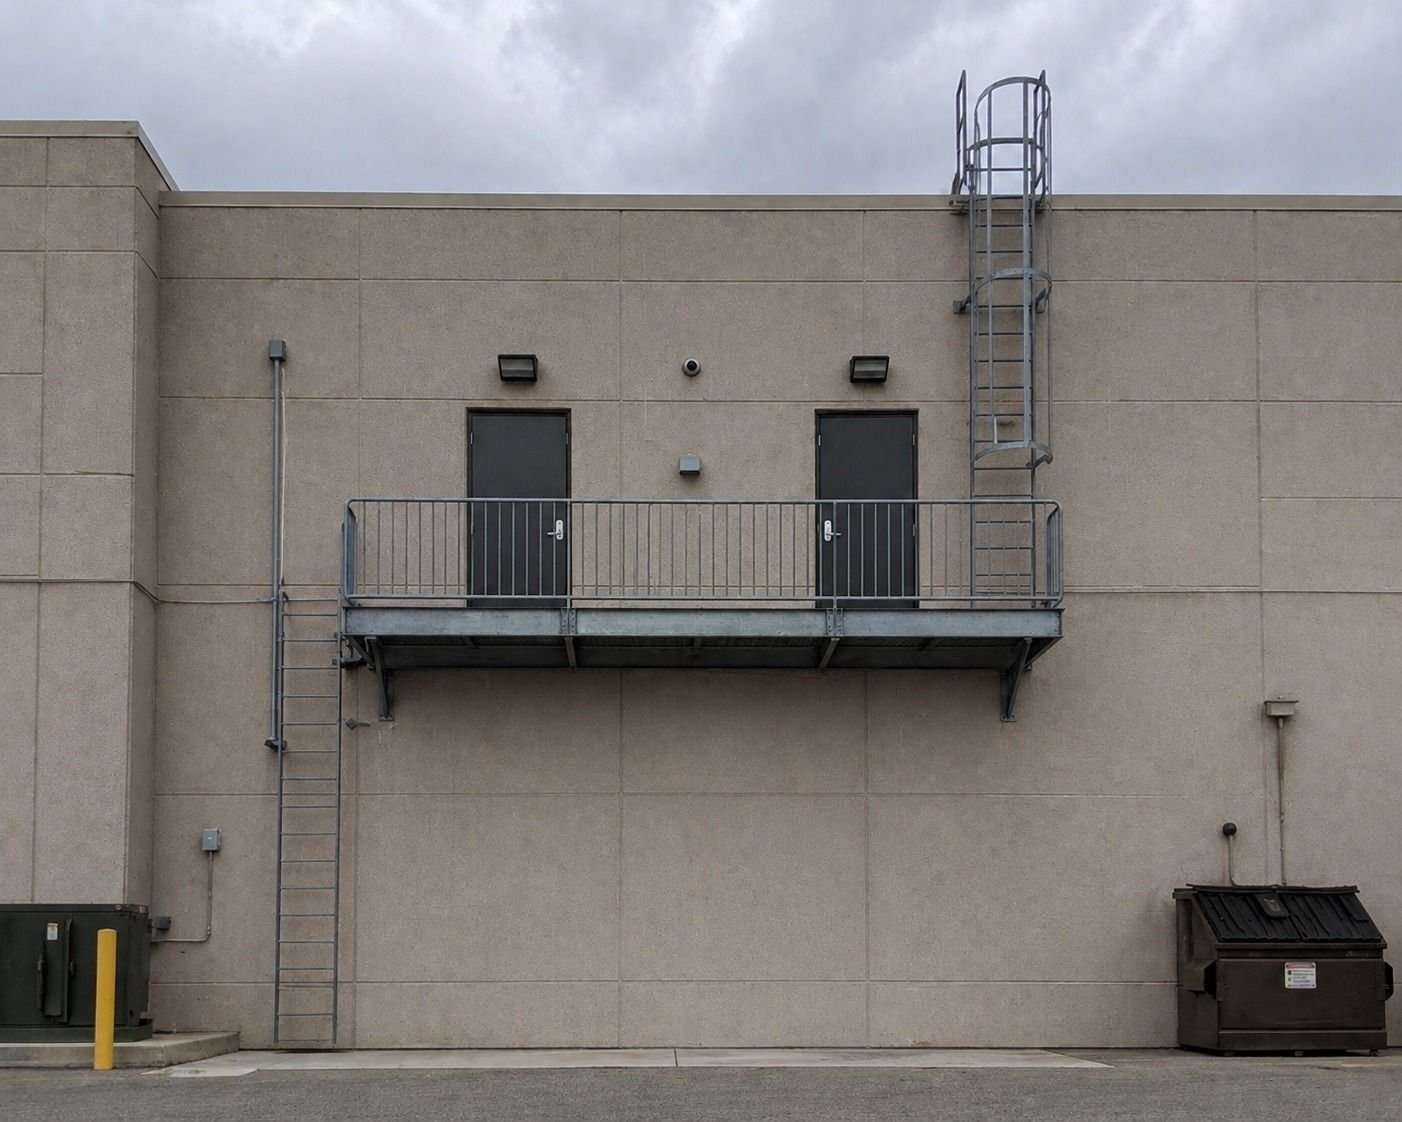
A balustrade is a safety element that people touch every day, so it has to be strong, comfortable in the hand and well finished at every joint. We design posts, rails and infill together with their base fixings and structural checks, so the system meets load requirements without bulky details.
Where it goes
Built for real
conditions.
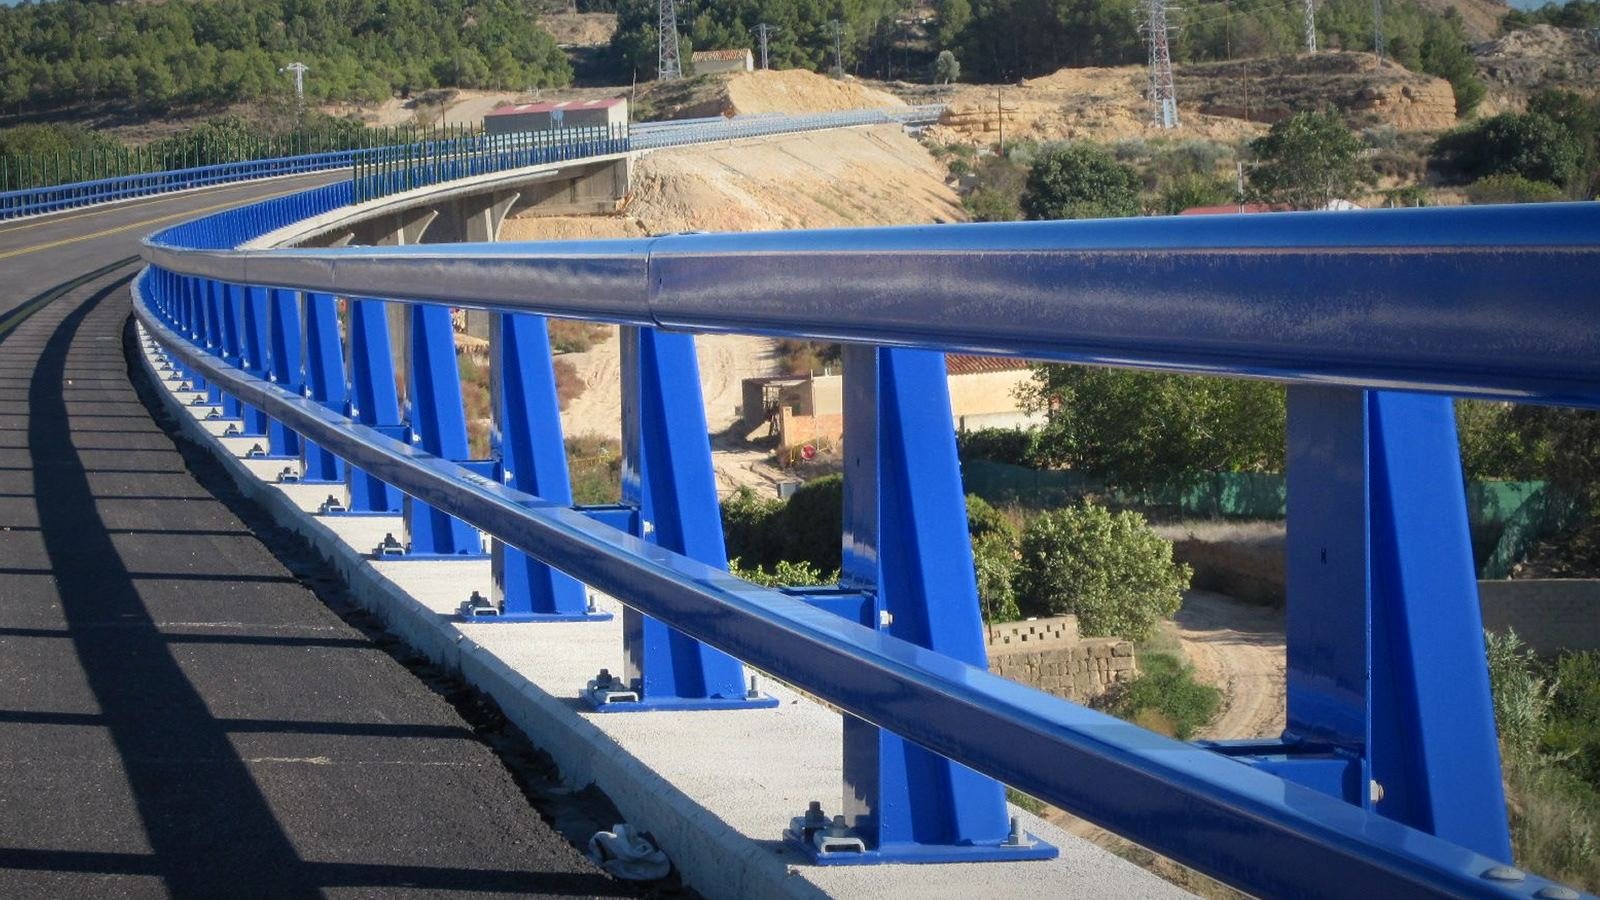
Systems are fabricated in stainless steel, aluminum or coated steel and can run straight, curved or raked along stairs and ramps. We handle site measurement, shop drawings, fabrication and installation.
Tech specs
Typical specification.
Technical data
Engineering details.
Typical values. Final values follow the project specification and approved shop drawings.
Submittals
What you receive.
- Shop drawings and setting out drawings
- Structural calculations
- Material submittals and mill certificates
- Samples and mockups
- Inspection and test plan (ITP)
- Test reports, warranties and O&M manuals
Explore other products
Start a project
Bring us
a drawing
Send an early sketch, a sample board or a finished detail. We'll come back with material options, a buildable approach and a price.